
9022 Meadow Spgs, Universal City, TX 78148
Local realty services provided by:CENTURY 21 North East
9022 Meadow Spgs,Universal City, TX 78148
$244,990Last list price
- 3 Beds
- 2 Baths
- - sq. ft.
- Single family
- Sold
Listed by: janaina dombkowski
Office: levi rodgers real estate group
MLS#:2010550
Source:LERA
Sorry, we are unable to map this address
Price summary
- Price:$244,990
- Monthly HOA dues:$28.33
About this home
Beautifully maintained single-story home in a quiet gated community on a spacious 1/4-acre lot! This 3-bedroom, 2-bath home features an open-concept layout, a spacious kitchen with granite countertops, modern cabinetry, stainless steel appliances, a designer backsplash, and a large walk-in pantry-perfect for family gatherings. The split primary suite offers a private retreat with an ensuite bath and generous walk-in closet, while abundant storage can be found throughout the home. Enjoy a huge covered patio overlooking a private backyard shaded by mature trees. Conveniently located just minutes from JBSA Randolph, Fort Sam Houston, H-E-B, shopping, dining, and parks. Schedule your showing before someone else calls it home!
Contact an agent
Home facts
- Year built:2002
- Subdivision & Development:SPRINGWOOD
- Listing ID #:2010550
- Added:69 day(s) ago
- Updated:October 30, 2026 at 07:45 AM
Rooms and interior
- Bedrooms:3
- Total bathrooms:2
- Full bathrooms:2
- Flooring:Carpeting, Ceramic Tile, Linoleum
- Dining Description:Breakfast Bar, Living Room/Dining Room Combo
- Bathrooms Description:Single Vanity, Tub/Shower Combo
- Kitchen Description:Breakfast Bar, Custom Cabinets, Eat-In Kitchen, Solid Counter Tops, Stove/Range, Walk-In Pantry
- Bedroom Description:All Bedrooms Downstairs, Full Bath, Master Bedroom Downstairs, Walk-In Closet, Walk-In Closets
Heating and cooling
- Cooling:One Central
- Heating:Central, Electric
Structure and exterior
- Roof:Composition
- Year built:2002
- Lot Features:1/4 - 1/2 Acre, Cul-de-Sac/Dead End, Level
- Architectural Style:Contemporary, One Story
- Construction Materials:Brick, Cement Fiber
- Exterior Features:Covered Patio, Dog Run Kennel, Mature Trees, Privacy Fence, Storage Building/Shed
- Foundation Description:Slab
- Levels:1 Story
Schools
- High school:Veterans Memorial
- Middle school:Kitty Hawk
- Elementary school:Salinas
Utilities
- Water:City
- Sewer:City
Finances and disclosures
- Price:$244,990
- Tax amount:$5,117 (2025)
Features and amenities
- Laundry features:Dryer Connection, Laundry Room, Washer Connection
- Amenities:Attic - Access only, Ceiling Fans, Controlled Access, High Speed Internet, Park/Playground, Smoke Alarm, Utility Room Inside
Parking
- Parking description:Two Car Garage
 IDX information is provided exclusively for consumers’ personal, non-commercial use, that it may not be used for any purpose other than to identify prospective properties consumers may be interested in purchasing, and that the data is deemed reliable but is not guaranteed accurate by LERA MLS (Local Expertise Regional Access). The MLS may, at its discretion, require use of other disclaimers as necessary to protect participants and/or the MLS from liability. SABOR Member Broker: Lisa Shaw
New listings near 9022 Meadow Spgs
- New
 $239,900Active3 beds 2 baths1,663 sq. ft.
100 Fort Wayne, Universal City, TX 78148
MLS# 2026996Listed by: KELLER WILLIAMS HERITAGE - New
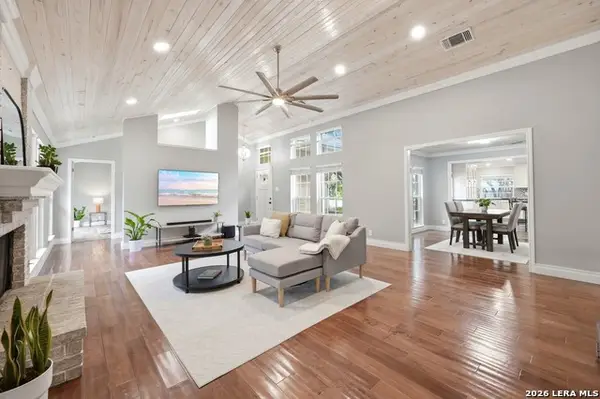 $365,000Active3 beds 2 baths1,946 sq. ft.
137 Broken Spur, Universal City, TX 78148
MLS# 2026918Listed by: KELLER WILLIAMS REALTY - New
 $335,000Active4 beds 2 baths1,820 sq. ft.
1200 Cibolo Trl, Universal City, TX 78148
MLS# 2026934Listed by: VORTEX REALTY - New
 $450,000Active-- beds -- baths3,832 sq. ft.
518 Dukeway, Universal City, TX 78148
MLS# 2026818Listed by: KELLER WILLIAMS HERITAGE - Open Sat, 4am to 6pmNew
 $325,000Active3 beds 2 baths1,874 sq. ft.
121 Andorra Dr, Universal City, TX 78148
MLS# 2026510Listed by: BK REAL ESTATE - New
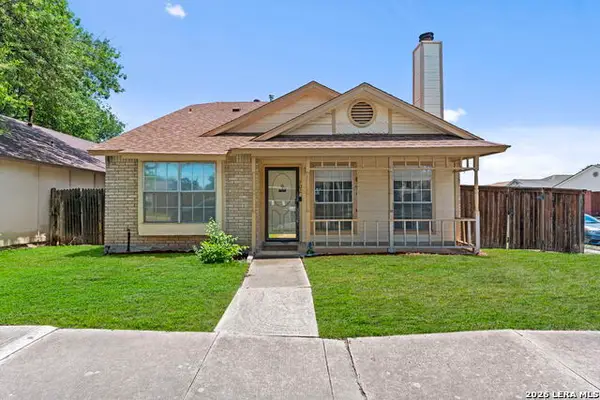 $189,990Active3 beds 2 baths1,266 sq. ft.
702 Garden Meadow Dr, Universal City, TX 78148
MLS# 2026145Listed by: KELLER WILLIAMS CITY-VIEW - New
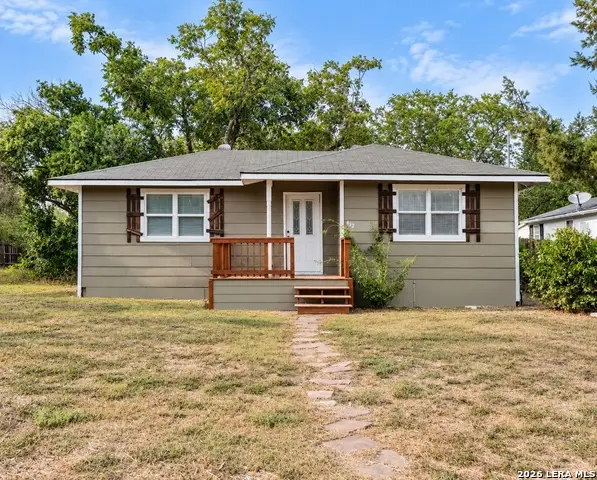 $170,000Active2 beds 1 baths776 sq. ft.
433 W Wright Blvd, Universal City, TX 78148
MLS# 2026105Listed by: VORTEX REALTY - New
 $310,000Active4 beds 3 baths2,002 sq. ft.
310 Cottage Vw, Universal City, TX 78148
MLS# 2025845Listed by: KELLER WILLIAMS REALTY - New
 $494,900Active4 beds 3 baths2,618 sq. ft.
13419 Thessaly, Universal City, TX 78148
MLS# 2025582Listed by: RESI REALTY, LLC 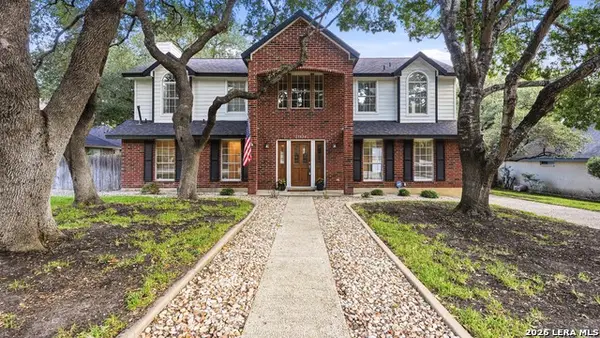 $419,900Active3 beds 3 baths2,398 sq. ft.
13634 Hercules, Universal City, TX 78148
MLS# 2024150Listed by: TEXAS ALLY REAL ESTATE GROUP


Protect your home and budget from life's surprises with an Assurant Home Warranty, backed by a partner that supports you through every step of homeownership. Explore Plans.
©2026 Century 21 Real Estate LLC. All rights reserved. CENTURY 21®, the CENTURY 21 Logo and C21® are service marks owned by Century 21 Real Estate LLC. Century 21 Real Estate LLC fully supports the principles of the Fair Housing Act and the Equal Opportunity Act. Each office is independently owned and operated. Listing information is deemed reliable but not guaranteed accurate.