
1892 Thunder Creek Road N, Utopia, TX 78884
Local realty services provided by:CENTURY 21 North East
Listed by: kimberly paul
Office: coldwell banker d'ann harper
MLS#:479136
Source:South Texas MLS
Price summary
- Price:$820,000
- Price per sq. ft.:$451.54
About this home
Escape to the heart of the Texas Hill Country with this exceptional 20.87-acre property in Utopia, Texas. Offering privacy, functionality, and breathtaking country living, this fully fenced and cross-fenced ranch is ideal for livestock, horses, hunting, recreation, or a self-sustaining homestead. The main residence features approximately 1,400 square feet with 3 bedrooms and 2 bathrooms, enhanced by a solar power system for increased energy efficiency. A separate 700-square-foot guest house provides outstanding flexibility with 1 bedroom, 1 bathroom, an eat-in kitchen, and living room-perfect for guests, extended family, rental income, or a private office. Built for both work and play, the property includes a 30' x 40' utility barn complete with a ventilated, heated, and air-conditioned paint booth. An additional 12' x 24' insulated building with sheetrock, heating, and air conditioning offers endless possibilities as a workshop, studio, additional dwelling, or hobby space. Outdoor enthusiasts will appreciate the dedicated deer processing area and 5' x 5' walk-in cooler, making this property an ideal hunting retreat. Established gardens with fruit trees, raised beds, and a fully automated irrigation system provide ample opportunity for homegrown produce, while a rainwater collection system with 3,000 gallons of storage supports sustainable living. Gather around the fire pit under the stars or relax in the 12' x 12' screened gazebo while taking in the peaceful Hill Country surroundings. Located in desirable Bandera County, this versatile property combines rural tranquility with practical improvements and abundant wildlife. Whether you're looking for a working ranch, hunting getaway, multi-generational living arrangement, or private country retreat, this unique Utopia property delivers endless possibilities....
Contact an agent
Home facts
- Year built:1999
- Subdivision & Development:Thunder Creek Ranch
- Listing ID #:479136
- Added:69 day(s) ago
- Updated:September 15, 2026 at 02:08 PM
Rooms and interior
- Bedrooms:3
- Total bathrooms:2
- Full bathrooms:2
- Flooring:Ceramic Tile
- Kitchen Description:Electric Oven, Electric Range
- Bedroom Description:Split Bedrooms
- Living area:1,816 sq. ft.
Heating and cooling
- Cooling:Central Air
- Heating:Central, Electric, Solar
- Central air:Yes
Structure and exterior
- Roof:Metal
- Year built:1999
- Building area:1,816 sq. ft.
- Lot area:20 Acres
- Lot Features:Pasture
- Architectural Style:Ranch
- Exterior Features:Covered, Patio, Storage
- Foundation Description:Slab
- Levels:1 Story
Schools
- High school:Other
- Middle school:Other
- Elementary school:Other
Utilities
- Water:Water Available, Well
- Sewer:Septic Available
Finances and disclosures
- Price:$820,000
- Price per sq. ft.:$451.54
Features and amenities
- Appliances:Electric Oven, Electric Range
- Laundry features:Dryer Hookup, Washer Hookup
- Amenities:Breakfast Bar, Ceiling Fans, Open Floor Plan
Parking
- Total parking spaces:6
- Parking description:Carport, Covered, Rear Side Off Street
 Based on information from South Texas MLS, LLC as 2026. All information provided is deemed reliable but is not guaranteed and should be independently verified. South Texas MLS, LLC provides the MLS and all content therein “AS IS” and without any warranty, express or implied. MLS aggregate data is a copyright of Texas Association of REALTORS® (TAR) and that the reader may not reproduce or distribute the MLS aggregate data. TX_CCAR Member Broker: Lisa Shaw
New listings near 1892 Thunder Creek Road N
 $1,399,000Active3 beds 4 baths2,997 sq. ft.
497 N Thunder Creek Rd, Utopia, TX 78884
MLS# 2013229Listed by: UTOPIA RANCH REALTY $550,000Active2 beds 1 baths1,300 sq. ft.
28 Private Road 3855, Utopia, TX 78884
MLS# 2012601Listed by: BHHS HILL COUNTRY PROPERTIES $399,000Active2 beds 2 baths888 sq. ft.
174 River Haven Rd, Utopia, TX 78884
MLS# 2009994Listed by: LEGACY RANCH REAL ESTATE $1,599,999Active3 beds 3 baths2,675 sq. ft.
166 Cypress Falls Rd, Utopia, TX 78884
MLS# 2008177Listed by: ORANGE BLOSSOM REAL ESTATE, LL $1,250,000Active3 beds 2 baths3,412 sq. ft.
2307 Cr 359, Utopia, TX 78884
MLS# 2007661Listed by: GARRETT REALTY $390,000Active2 beds 2 baths1,800 sq. ft.
1628 County Road 357, Utopia, TX 78884
MLS# 2006323Listed by: OPTION ONE REAL ESTATE $798,000Active3 beds 2 baths2,620 sq. ft.
623 Fm 1796, Utopia, TX 78884
MLS# 2005864Listed by: ORANGE BLOSSOM REAL ESTATE, LL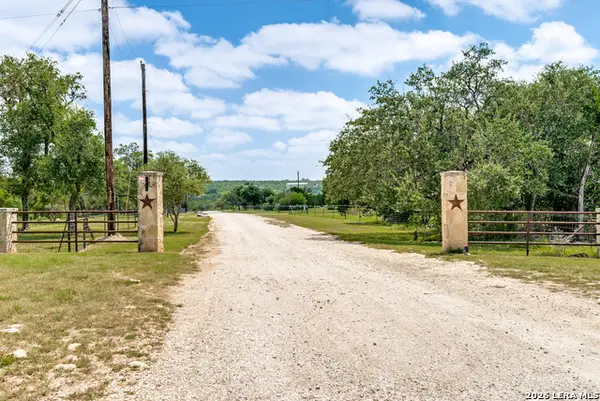 $250,000Active0 Acres
TBD N Chisolm Trail, Utopia, TX 78884
MLS# 2004650Listed by: BASORE REAL ESTATE $820,000Active3 beds 2 baths1,816 sq. ft.
1892 N Thunder Creek, Utopia, TX 78884
MLS# 124892Listed by: COLDWELL BANKER STAGECOACH REALTY


Protect your home and budget from life's surprises with an Assurant Home Warranty, backed by a partner that supports you through every step of homeownership. Explore Plans.
©2026 Century 21 Real Estate LLC. All rights reserved. CENTURY 21®, the CENTURY 21 Logo and C21® are service marks owned by Century 21 Real Estate LLC. Century 21 Real Estate LLC fully supports the principles of the Fair Housing Act and the Equal Opportunity Act. Each office is independently owned and operated. Listing information is deemed reliable but not guaranteed accurate.