
2292 County Road 400, Uvalde, TX 78801
Local realty services provided by:CENTURY 21 Judge Fite Company
2292 County Road 400,Uvalde, TX 78801
$409,000
- 3 Beds
- 3 Baths
- 1,915 sq. ft.
- Single family
- Active
Listed by: linda koehl
Office: riata realty
MLS#:1955792
Source:LERA
Price summary
- Price:$409,000
- Price per sq. ft.:$213.58
About this home
$10,000 credit for renovation/repair to buyer!! Wake up to breathtaking Hill Country sunrises, spend your evenings watching spectacular sunsets, and enjoy the company of whitetail deer that wander through the property as if they own the place. Nestled on 10 scenic acres in the highly desirable Standing Rock subdivision, this beautifully crafted 3-bedroom, 3-bath home offers the perfect blend of comfort, character, and country living. From the moment you step inside, you'll appreciate the authentic Hill Country details that make this home so inviting. Saltillo tile floors, soaring vaulted ceilings with exposed cedar beams, a stunning handcrafted cedar staircase, and a magnificent floor-to-ceiling stone fireplace create a warm, timeless atmosphere that's equally suited for entertaining or quiet evenings at home. The spacious kitchen is designed for both function and style, featuring an abundance of custom cabinetry, generous workspace, and storage that will satisfy even the most enthusiastic home chef. Whether you're preparing a family dinner or hosting holiday gatherings, this kitchen is ready for the occasion. The thoughtfully designed floor plan offers a private primary suite and guest bedroom on the main level, while the upstairs guest suite provides comfortable accommodations and added privacy for family and friends. Outside, the lifestyle is every bit as impressive as the home itself. An expansive covered patio invites you to relax with your morning coffee or unwind after a long day while overlooking the beautiful acreage. Gather around the rock fire pit beneath a canopy of stars, explore your own slice of the Hill Country, or simply enjoy the peaceful surroundings. An attached workshop and well house provide added convenience and functionality. Combining timeless architecture, quality craftsmanship, abundant wildlife, and the tranquility of country living, this exceptional property is more than just a home-it's a place to slow down, reconnect, and make memories for years to come. Schedule your private tour and experience everything this remarkable Hill Country retreat has to offer....
Contact an agent
Home facts
- Year built:2001
- Subdivision & Development:N/A
- Listing ID #:1955792
- Added:158 day(s) ago
- Updated:September 13, 2026 at 01:50 PM
Rooms and interior
- Bedrooms:3
- Total bathrooms:3
- Full bathrooms:3
- Flooring:Saltillo Tile, Wood
- Dining Description:Separate Dining Room, Two Eating Areas
- Bathrooms Description:Shower Only, Single Vanity
- Kitchen Description:Custom Cabinets, Dishwasher, Ice Maker Connection, Microwave Oven, Refrigerator, Stove/Range
- Bedroom Description:Ceiling Fan, Full Bath, Master Bedroom Downstairs, Walk-In Closet, Walk-In Closets
- Living area:1,915 sq. ft.
Heating and cooling
- Cooling:Two Central
- Heating:Central, Electric
Structure and exterior
- Roof:Metal
- Year built:2001
- Building area:1,915 sq. ft.
- Lot area:10 Acres
- Lot Features:5 - 14 Acres, Level, Partially Wooded, Secluded
- Architectural Style:Two Story
- Construction Materials:Stone/Rock
- Foundation Description:Slab
- Levels:2 Story
Schools
- High school:Uvalde
- Middle school:Uvalde
- Elementary school:Uvalde
Utilities
- Water:Private Well
- Sewer:Septic
Finances and disclosures
- Price:$409,000
- Price per sq. ft.:$213.58
- Tax amount:$5,085 (2025)
Features and amenities
- Laundry features:Dryer, Dryer Connection, Laundry Main Level, Laundry in Closet, Washer, Washer Connection
- Amenities:2+ Water Heater Units, Attic - Floored, Attic - Pull Down Stairs, Attic - Storage Only, Ceiling Fans, Chandelier, Electric Water Heater, High Speed Internet, Private Garbage Service, Shop, Utility Room Inside
 IDX information is provided exclusively for consumers’ personal, non-commercial use, that it may not be used for any purpose other than to identify prospective properties consumers may be interested in purchasing, and that the data is deemed reliable but is not guaranteed accurate by LERA MLS (Local Expertise Regional Access). The MLS may, at its discretion, require use of other disclaimers as necessary to protect participants and/or the MLS from liability. SABOR Member Broker: Ashley Conlon
New listings near 2292 County Road 400
- New
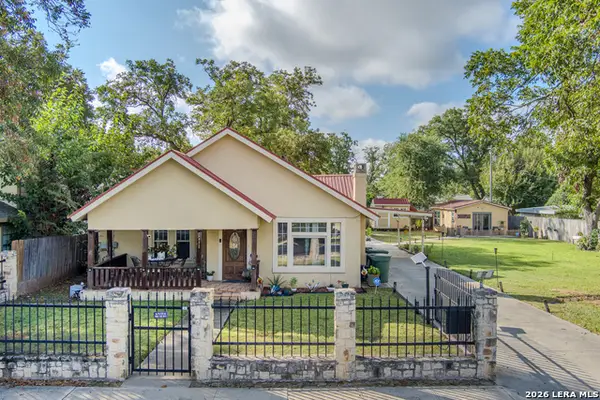 $287,000Active1 beds 3 baths990 sq. ft.
213 Minter St, Uvalde, TX 78801
MLS# 2014104Listed by: LANTANA REALTY - New
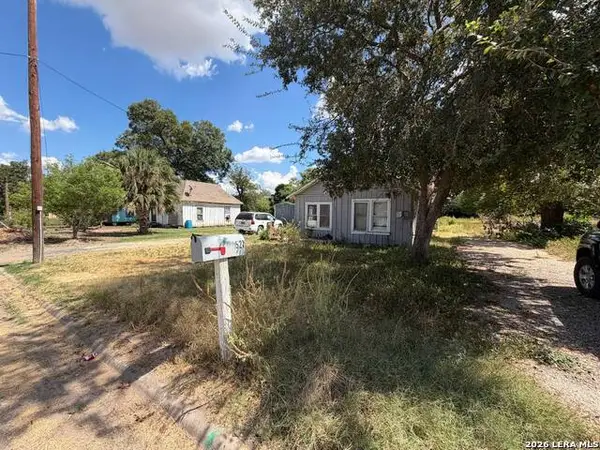 $75,000Active2 beds 1 baths924 sq. ft.
527 Boone Street, Uvalde, TX 78801
MLS# 2016033Listed by: TOP BROKERAGE LLC - New
 $130,000Active2 beds 1 baths1,311 sq. ft.
601 Como, Uvalde, TX 78801
MLS# 2015250Listed by: EL SENDERO REALTY LLC - New
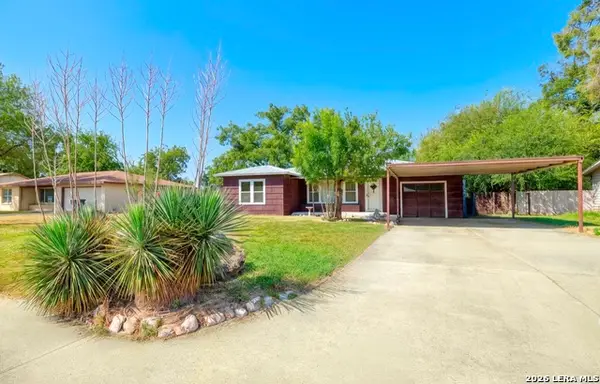 $125,000Active3 beds 2 baths1,270 sq. ft.
541 N 4th, Uvalde, TX 78801
MLS# 2013658Listed by: SOUTHERN REAL ESTATE LLC  $600,000Active-- beds -- baths218,235 sq. ft.
1574 Westward Trl, Uvalde, TX 78801
MLS# 2012972Listed by: LONG PROPERTIES- New
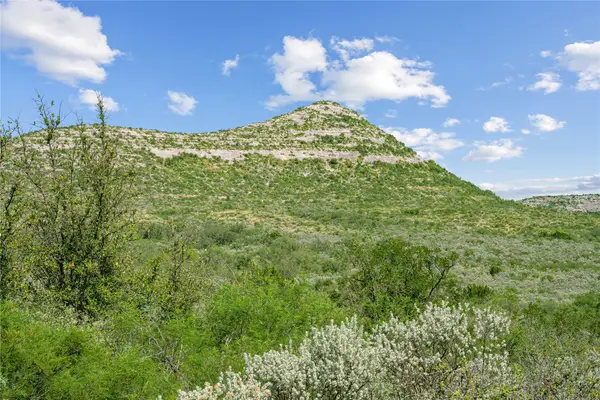 $17,500,000Active7532.21 Acres
Nueces River Ranch Hwy 55, Uvalde, TX 78801
MLS# 21375841Listed by: TRINITY COUNTRY REAL ESTATE  $149,900Active2 beds 1 baths1,000 sq. ft.
4807 Cr 429, Uvalde, TX 78801
MLS# 2011406Listed by: AMERICA HOMES AND RANCHES $415,000Active3 beds 2 baths2,500 sq. ft.
1105 N Park, Uvalde, TX 78801
MLS# 2010952Listed by: LANTANA REALTY $295,000Pending3 beds 3 baths2,026 sq. ft.
705 Sunrise Ave, Uvalde, TX 78801
MLS# 2010934Listed by: REAL BROKER, LLC $199,000Active3 beds 1 baths1,152 sq. ft.
1229 N Park, Uvalde, TX 78801
MLS# 2009482Listed by: SOUTHERN REAL ESTATE LLC


Protect your home and budget from life's surprises with an Assurant Home Warranty, backed by a partner that supports you through every step of homeownership. Explore Plans.
©2026 Century 21 Real Estate LLC. All rights reserved. CENTURY 21®, the CENTURY 21 Logo and C21® are service marks owned by Century 21 Real Estate LLC. Century 21 Real Estate LLC fully supports the principles of the Fair Housing Act and the Equal Opportunity Act. Each office is independently owned and operated. Listing information is deemed reliable but not guaranteed accurate.