
429 N High Street, Uvalde, TX 78801
Local realty services provided by:CENTURY 21 Middleton
Listed by: shannon richardson
Office: keller williams city-view
MLS#:2002695
Source:LERA
Price summary
- Price:$525,000
- Price per sq. ft.:$140.19
About this home
Set on one of Uvalde's most beloved streets, this spacious one-story home offers timeless character, generous living spaces, and exceptional potential on an expansive half-acre corner lot shaded by massive, mature trees. Built in 1982 and constructed of 4 sided brick, the 3,241-square-foot residence features 3 bedrooms, 3.5 baths, three distinct living areas, and a formal dining room accented by an exquisite chandelier. An inviting entry introduces interiors filled with classic details, including decorative wallpaper, custom plantation shutters, and wood blinds in the bedrooms. Numerous doors connect the home to the large covered back porch and expansive yard, creating a natural flow for entertaining and everyday living. Two generous covered porches provide wonderful spaces to relax and enjoy the beautiful surroundings. The primary suite includes a dedicated dressing area and an impressive cedar closet. A large utility room with a sink and abundant closet storage throughout the home add outstanding functionality. A charming potting house awaits restoration and offers the opportunity to create a garden retreat, studio, or unique outdoor space. Recent repairs provide a solid starting point for the next owner, while the home's well-preserved vintage character offers an exciting opportunity to thoughtfully personalize and update it over time. With its substantial construction, flexible floor plan, beautiful trees, and sought-after location, this distinctive property is ready for its next steward....
Contact an agent
Home facts
- Year built:1982
- Subdivision & Development:OLD TOWN
- Listing ID #:2002695
- Added:51 day(s) ago
- Updated:September 13, 2026 at 01:50 PM
Rooms and interior
- Bedrooms:3
- Total bathrooms:4
- Full bathrooms:3
- Half bathrooms:1
- Flooring:Ceramic Tile, Parquet
- Dining Description:Breakfast Bar, Separate Dining Room
- Bathrooms Description:Shower Only
- Kitchen Description:Breakfast Bar, Eat-In Kitchen
- Bedroom Description:Master Bedroom Downstairs, Outside Access
- Living area:3,745 sq. ft.
Heating and cooling
- Cooling:One Window/Wall, Two Central
- Heating:Central, Electric
Structure and exterior
- Roof:Composition
- Year built:1982
- Building area:3,745 sq. ft.
- Lot area:0.5 Acres
- Architectural Style:One Story, Traditional
- Construction Materials:4 Sides Masonry
- Foundation Description:Slab
- Levels:1 Story
Schools
- High school:Uvalde
- Middle school:Uvalde
- Elementary school:Uvalde
Utilities
- Water:Water System
- Sewer:Sewer System
Finances and disclosures
- Price:$525,000
- Price per sq. ft.:$140.19
- Tax amount:$9,697 (2025)
Features and amenities
- Laundry features:Dryer Connection, Washer Connection
- Amenities:Ceiling Fans, Chandelier
Parking
- Parking description:Attached Garage, Side Entry Garage, Two Car Garage
 IDX information is provided exclusively for consumers’ personal, non-commercial use, that it may not be used for any purpose other than to identify prospective properties consumers may be interested in purchasing, and that the data is deemed reliable but is not guaranteed accurate by LERA MLS (Local Expertise Regional Access). The MLS may, at its discretion, require use of other disclaimers as necessary to protect participants and/or the MLS from liability.
 New listings near 429 N High Street
- New
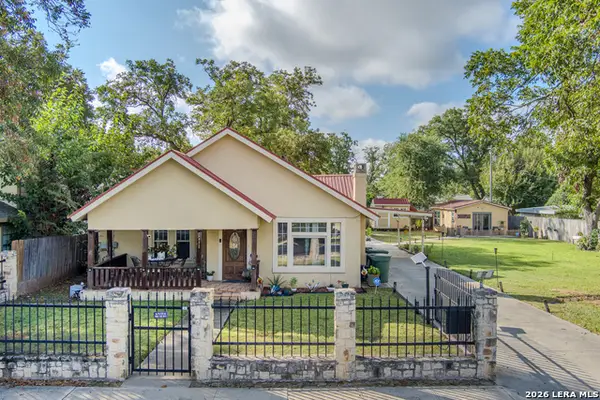 $287,000Active1 beds 3 baths990 sq. ft.
213 Minter St, Uvalde, TX 78801
MLS# 2014104Listed by: LANTANA REALTY - New
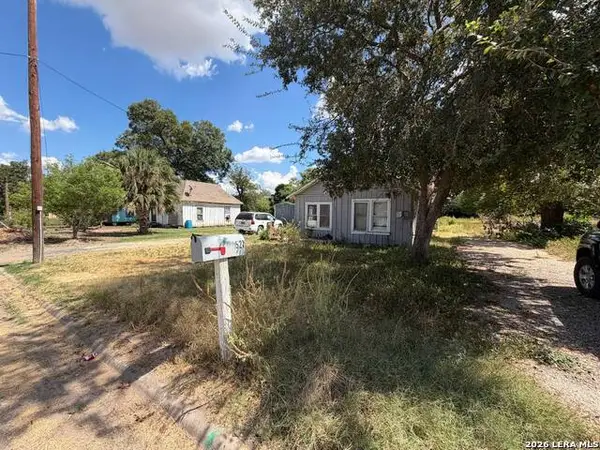 $75,000Active2 beds 1 baths924 sq. ft.
527 Boone Street, Uvalde, TX 78801
MLS# 2016033Listed by: TOP BROKERAGE LLC - New
 $130,000Active2 beds 1 baths1,311 sq. ft.
601 Como, Uvalde, TX 78801
MLS# 2015250Listed by: EL SENDERO REALTY LLC - New
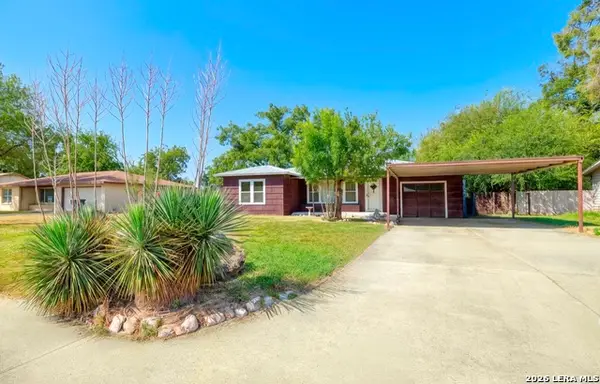 $125,000Active3 beds 2 baths1,270 sq. ft.
541 N 4th, Uvalde, TX 78801
MLS# 2013658Listed by: SOUTHERN REAL ESTATE LLC  $600,000Active-- beds -- baths218,235 sq. ft.
1574 Westward Trl, Uvalde, TX 78801
MLS# 2012972Listed by: LONG PROPERTIES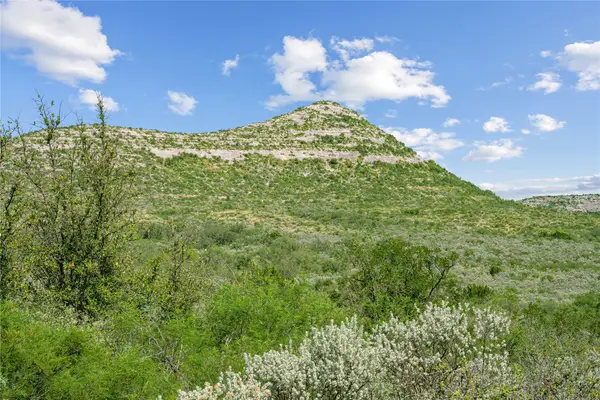 $17,500,000Active7532.21 Acres
Nueces River Ranch Hwy 55, Uvalde, TX 78801
MLS# 21375841Listed by: TRINITY COUNTRY REAL ESTATE $149,900Active2 beds 1 baths1,000 sq. ft.
4807 Cr 429, Uvalde, TX 78801
MLS# 2011406Listed by: AMERICA HOMES AND RANCHES $415,000Active3 beds 2 baths2,500 sq. ft.
1105 N Park, Uvalde, TX 78801
MLS# 2010952Listed by: LANTANA REALTY $295,000Pending3 beds 3 baths2,026 sq. ft.
705 Sunrise Ave, Uvalde, TX 78801
MLS# 2010934Listed by: REAL BROKER, LLC $199,000Active3 beds 1 baths1,152 sq. ft.
1229 N Park, Uvalde, TX 78801
MLS# 2009482Listed by: SOUTHERN REAL ESTATE LLC


Protect your home and budget from life's surprises with an Assurant Home Warranty, backed by a partner that supports you through every step of homeownership. Explore Plans.
©2026 Century 21 Real Estate LLC. All rights reserved. CENTURY 21®, the CENTURY 21 Logo and C21® are service marks owned by Century 21 Real Estate LLC. Century 21 Real Estate LLC fully supports the principles of the Fair Housing Act and the Equal Opportunity Act. Each office is independently owned and operated. Listing information is deemed reliable but not guaranteed accurate.