
5499 Agape Rd, Uvalde, TX 78801
Local realty services provided by:CENTURY 21 North East
Listed by: shannon richardson
Office: keller williams city-view
MLS#:2016645
Source:LERA
Price summary
- Price:$699,000
- Price per sq. ft.:$248.49
About this home
Distinctive, private, and unlike anything else on the Uvalde market, 5499 Agape Road brings the warmth and character of Santa Fe-inspired architecture to the heart of South Texas. From the moment you enter the gated property, native landscape, and Southwest design create a setting that feels worlds away, yet everyday conveniences are just minutes from your door. Inside, authentic architectural details set this home apart. Saltillo tile floors, exposed wood vigas and latillas, warm textures and thoughtfully chosen finishes reflect the timeless character of traditional adobe-style living. Dramatic spaces and unexpected details unfold throughout the two-story home, creating an atmosphere that is both impressive and inviting.The kitchen has been updated with modern appliances and a new dishwasher, while a secluded office with its own half bath offers a quiet, flexible space for working from home, hobbies or guests. Recent improvements also include a new roof completed in July 2025, along with fresh paint and carpet in the office. Outside, privacy is part of the experience. High fencing, an electric entrance gate, paved drive, custom landscaping and a landscape dotted with native cacti complement the home's unmistakable Southwest character. For the buyer searching beyond the ordinary, this is a property that cannot be replicated with a typical floor plan or subdivision setting. This property offers architecture, privacy and personality. Schedule your private tour today....
Contact an agent
Home facts
- Year built:2004
- Subdivision & Development:N/A
- Listing ID #:2016645
- Added:1 day(s) ago
- Updated:September 16, 2026 at 02:26 AM
Rooms and interior
- Bedrooms:4
- Total bathrooms:4
- Full bathrooms:2
- Half bathrooms:2
- Flooring:Carpeting, Saltillo Tile, Wood
- Dining Description:Separate Dining Room
- Bathrooms Description:Double Vanity, Shower Only
- Kitchen Description:Custom Cabinets, Dishwasher, Disposal, Eat-In Kitchen, Gas Cooking, Island Kitchen, Refrigerator, Solid Counter Tops
- Bedroom Description:Master Bedroom Downstairs, Walk-In Closets
- Living area:2,813 sq. ft.
Heating and cooling
- Cooling:One Central
- Heating:Central, Electric
Structure and exterior
- Roof:Composition
- Year built:2004
- Building area:2,813 sq. ft.
- Lot area:14.74 Acres
- Lot Features:5 - 14 Acres, Secluded
- Architectural Style:Mediterranean, Spanish, Two Story
- Construction Materials:Stucco
- Exterior Features:Covered Patio, Mature Trees, Patio Slab, Ranch Fence
- Foundation Description:Slab
- Levels:2 Story
Schools
- High school:Knippa Preparatory
- Middle school:Knippa Preparatory
- Elementary school:Bielfeldt Elementary
Utilities
- Water:Private Well
- Sewer:Septic
Finances and disclosures
- Price:$699,000
- Price per sq. ft.:$248.49
- Tax amount:$9,800 (2025)
Features and amenities
- Laundry features:Dryer, Dryer Connection, Laundry Main Level, Laundry Room, Washer, Washer Connection
- Amenities:Attic - Floored, Attic - Storage Only, Carbon Monoxide Detector, Ceiling Fans, Electric Water Heater, Plumb for Water Softener, Security System (Owned), Smoke Alarm, Study/Library, Utility Room Inside
Parking
- Parking description:Attached Garage, Oversized, Side Entry Garage, Two Car Garage
 IDX information is provided exclusively for consumers’ personal, non-commercial use, that it may not be used for any purpose other than to identify prospective properties consumers may be interested in purchasing, and that the data is deemed reliable but is not guaranteed accurate by LERA MLS (Local Expertise Regional Access). The MLS may, at its discretion, require use of other disclaimers as necessary to protect participants and/or the MLS from liability. SABOR Member Broker: Lisa Shaw
New listings near 5499 Agape Rd
- New
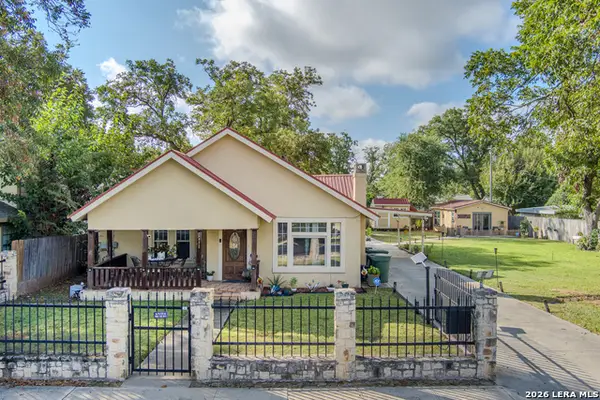 $287,000Active1 beds 3 baths990 sq. ft.
213 Minter St, Uvalde, TX 78801
MLS# 2014104Listed by: LANTANA REALTY - New
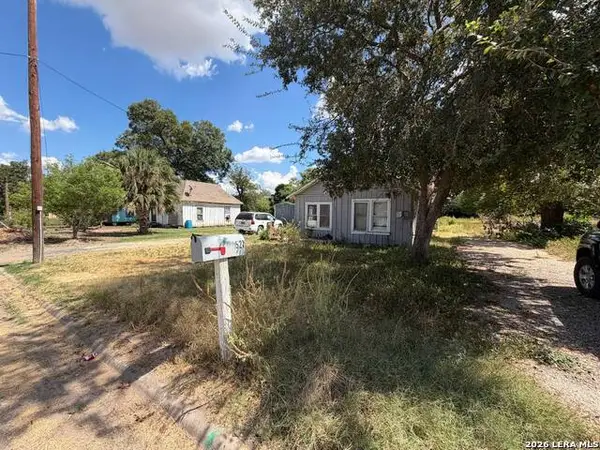 $75,000Active2 beds 1 baths924 sq. ft.
527 Boone Street, Uvalde, TX 78801
MLS# 2016033Listed by: TOP BROKERAGE LLC - New
 $130,000Active2 beds 1 baths1,311 sq. ft.
601 Como, Uvalde, TX 78801
MLS# 2015250Listed by: EL SENDERO REALTY LLC 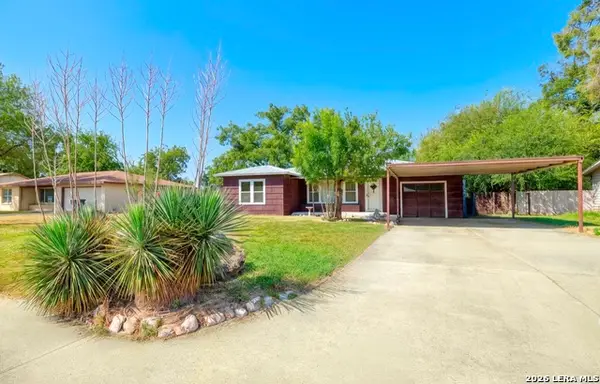 $125,000Pending3 beds 2 baths1,270 sq. ft.
541 N 4th, Uvalde, TX 78801
MLS# 2013658Listed by: SOUTHERN REAL ESTATE LLC $600,000Active-- beds -- baths218,235 sq. ft.
1574 Westward Trl, Uvalde, TX 78801
MLS# 2012972Listed by: LONG PROPERTIES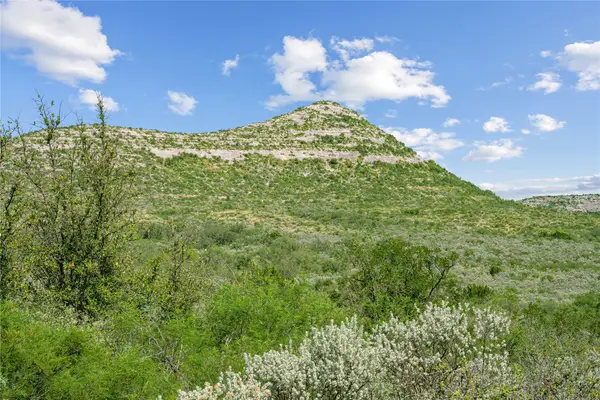 $17,500,000Active7532.21 Acres
Nueces River Ranch Hwy 55, Uvalde, TX 78801
MLS# 21375841Listed by: TRINITY COUNTRY REAL ESTATE $149,900Active2 beds 1 baths1,000 sq. ft.
4807 Cr 429, Uvalde, TX 78801
MLS# 2011406Listed by: AMERICA HOMES AND RANCHES $405,000Active3 beds 2 baths2,500 sq. ft.
1105 N Park, Uvalde, TX 78801
MLS# 2010952Listed by: LANTANA REALTY $295,000Pending3 beds 3 baths2,026 sq. ft.
705 Sunrise Ave, Uvalde, TX 78801
MLS# 2010934Listed by: REAL BROKER, LLC


Protect your home and budget from life's surprises with an Assurant Home Warranty, backed by a partner that supports you through every step of homeownership. Explore Plans.
©2026 Century 21 Real Estate LLC. All rights reserved. CENTURY 21®, the CENTURY 21 Logo and C21® are service marks owned by Century 21 Real Estate LLC. Century 21 Real Estate LLC fully supports the principles of the Fair Housing Act and the Equal Opportunity Act. Each office is independently owned and operated. Listing information is deemed reliable but not guaranteed accurate.