
117 Providence Drive, Van Alstyne, TX 75495
Local realty services provided by:CENTURY 21 Elite
Listed by: andria arceneaux
Office: orchard brokerage
MLS#:21325541
Source:GDAR
Price summary
- Price:$499,899
- Price per sq. ft.:$143.44
- Monthly HOA dues:$50
About this home
Welcome to this beautiful traditional two-story home in Van Alstyne! New Carpet installed in August of 2026! Solar panels will be paid off at closing. Don't miss out on an open and spacious floor plan, this home is designed for comfortable everyday living and effortless entertaining. Upon entry, you'll find a versatile flex room that can serve as a home office, playroom, or additional living space. Continue into the formal dining room, perfect for hosting family and friends. The inviting living room features soaring ceilings, a cozy fireplace, and an open view into the kitchen, creating a seamless flow throughout the main living areas. The kitchen includes a breakfast nook for casual dining and plenty of space for meal preparation. The private primary suite is conveniently located on the first floor and offers an en-suite bathroom with a walk-in closet. Upstairs, you'll find spacious secondary bedrooms, a loft area ideal for a second living space or game room, and a dedicated media room for movie nights or entertaining. Step outside to enjoy the fenced backyard with a patio, offering plenty of room to relax or entertain. A three-car garage provides ample space for vehicles, storage, and hobbies. Also, enjoy utility cost savings from solar panels. Don't miss your opportunity to own this spacious, well-maintained home! Discounted rate options and no lender fee future refinancing may be available for qualified buyers of this home....
Contact an agent
Home facts
- Year built:2020
- Subdivision & Development:Georgetown Village
- Listing ID #:21325541
- Added:86 day(s) ago
- Updated:October 05, 2026 at 11:53 AM
Rooms and interior
- Bedrooms:4
- Total bathrooms:4
- Full bathrooms:3
- Half bathrooms:1
- Flooring:Carpet, Ceramic Tile, Laminate
- Kitchen Description:Dishwasher, Electric Range, Microwave
- Living area:3,485 sq. ft.
Heating and cooling
- Cooling:Central Air, Electric
- Heating:Central, Electric
- Central air:Yes
Structure and exterior
- Roof:Composition
- Year built:2020
- Building area:3,485 sq. ft.
- Lot area:0.18 Acres
- Architectural Style:Traditional
- Construction Materials:Brick
- Foundation Description:Slab
- Levels:2 Story
Schools
- High school:Van Alstyne
- Middle school:Van Alstyne
- Elementary school:John and Nelda Partin
Finances and disclosures
- Price:$499,899
- Price per sq. ft.:$143.44
- Tax amount:$12,086
Features and amenities
- Appliances:Dishwasher, Electric Range, Microwave
Parking
- Garage:Yes
- Garage spaces:3
 Information provided, in part, by North Texas Real Estate Information Systems, Inc. Last Updated October 5, 2026 Listings with the NTREIS logo are listed by brokerages other than CENTURY 21 Elite. GDAR Member Broker: Mike Salter
New listings near 117 Providence Drive
- New
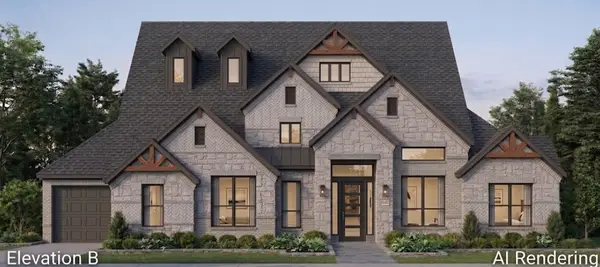 $885,990Active5 beds 5 baths3,810 sq. ft.
269 Panther Trail, Van Alstyne, TX 75495
MLS# 21378003Listed by: HOMESUSA.COM - New
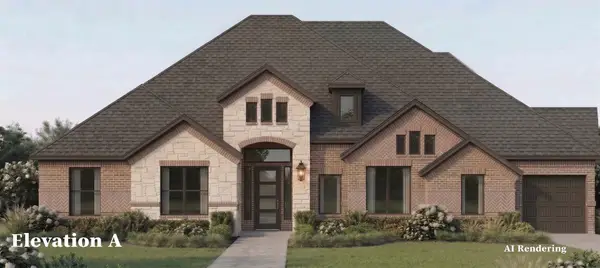 $719,062Active4 beds 4 baths2,761 sq. ft.
521 Taytum Circle, Van Alstyne, TX 75495
MLS# 21378011Listed by: HOMESUSA.COM - New
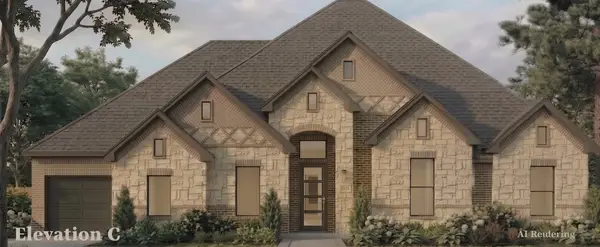 $796,986Active4 beds 4 baths3,038 sq. ft.
741 Bayleelove, Van Alstyne, TX 75495
MLS# 21378038Listed by: HOMESUSA.COM - New
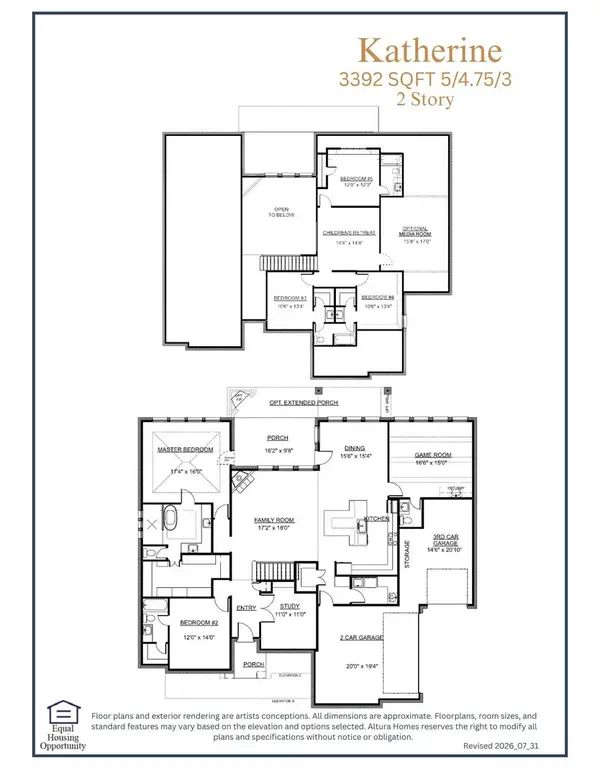 $795,499Active5 beds 5 baths3,392 sq. ft.
805 Bayleelove, Van Alstyne, TX 75495
MLS# 21378045Listed by: HOMESUSA.COM - New
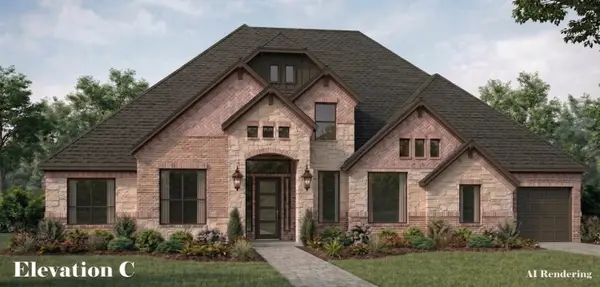 $718,421Active4 beds 4 baths2,761 sq. ft.
461 Panther Trail, Van Alstyne, TX 75495
MLS# 21378051Listed by: HOMESUSA.COM - New
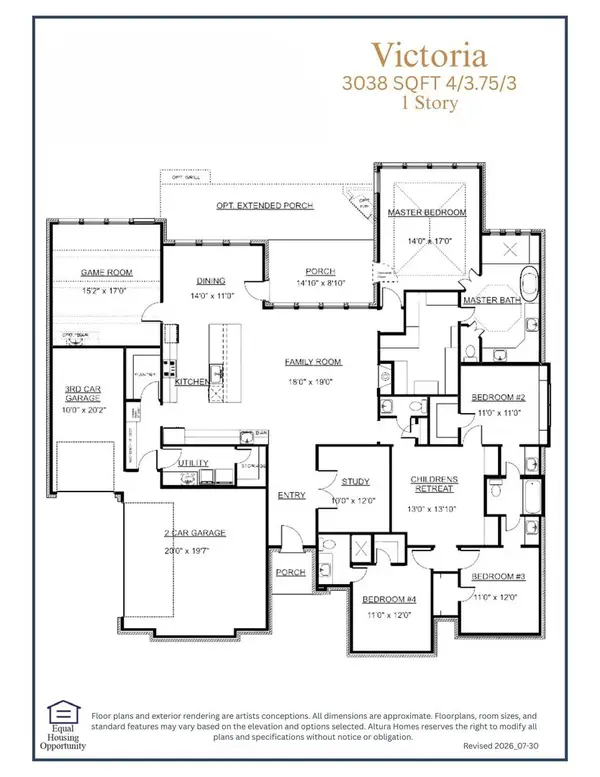 $767,707Active4 beds 4 baths3,038 sq. ft.
181 Panther Trail, Van Alstyne, TX 75495
MLS# 21378055Listed by: HOMESUSA.COM - New
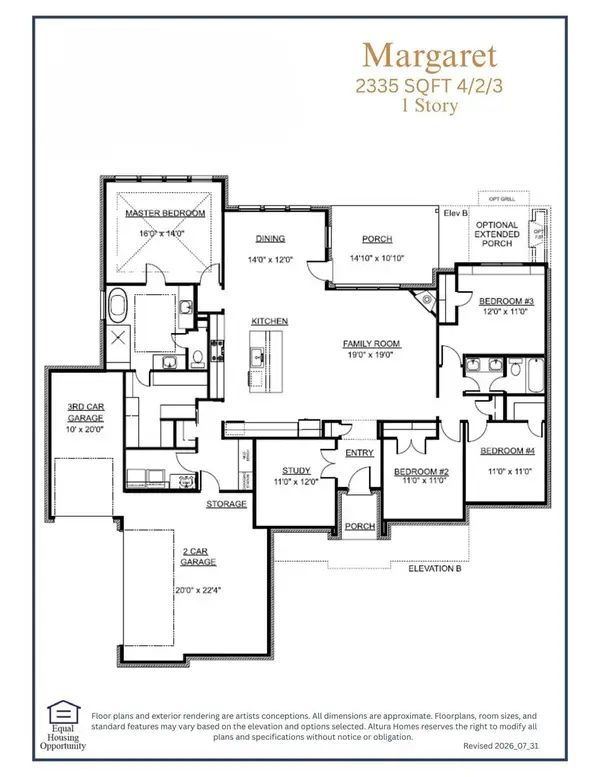 $673,062Active4 beds 2 baths2,335 sq. ft.
1444 N Hill Street, Van Alstyne, TX 75495
MLS# 21378063Listed by: HOMESUSA.COM - New
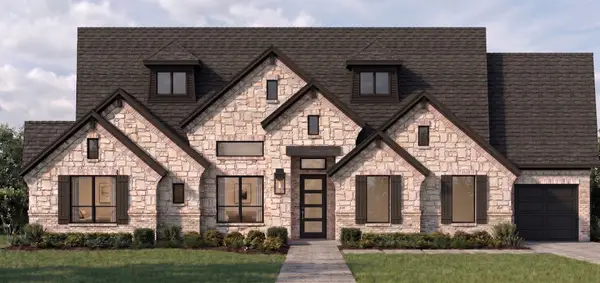 $704,632Active4 beds 3 baths2,565 sq. ft.
1468 N Hill Street, Van Alstyne, TX 75495
MLS# 21378070Listed by: HOMESUSA.COM - New
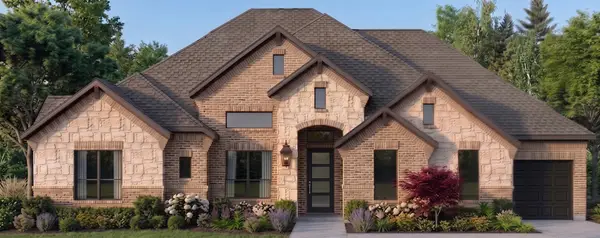 $677,240Active4 beds 3 baths2,565 sq. ft.
5301 Old Hwy 6, Van Alstyne, TX 75495
MLS# 21378077Listed by: HOMESUSA.COM - New
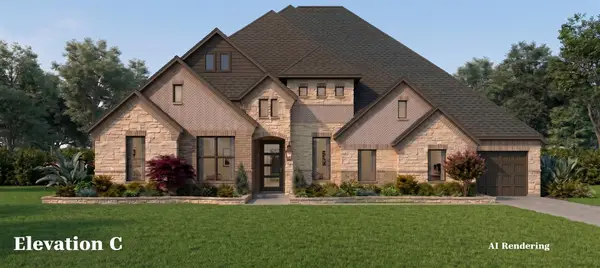 $839,558Active5 beds 5 baths3,533 sq. ft.
225 Panther Trail, Van Alstyne, TX 75495
MLS# 21378080Listed by: HOMESUSA.COM


Protect your home and budget from life's surprises with an Assurant Home Warranty, backed by a partner that supports you through every step of homeownership. Explore Plans.
©2026 Century 21 Real Estate LLC. All rights reserved. CENTURY 21®, the CENTURY 21 Logo and C21® are service marks owned by Century 21 Real Estate LLC. Century 21 Real Estate LLC fully supports the principles of the Fair Housing Act and the Equal Opportunity Act. Each office is independently owned and operated. Listing information is deemed reliable but not guaranteed accurate.