
1295 Wild Cherry Way, Van Alstyne, TX 75495
Local realty services provided by:CENTURY 21 Harvey Properties
Upcoming open houses
- Sat, Sep 1912:00 pm - 02:00 pm
- Sun, Sep 2012:00 pm - 02:00 pm
Listed by: robert powley
Office: escape realty
MLS#:21333382
Source:GDAR
Price summary
- Price:$339,990
- Price per sq. ft.:$157.77
- Monthly HOA dues:$58.33
About this home
Built by M-I Homes. Welcome to 1295 Wild Cherry Way, Van Alstyne, TX — a beautifully crafted new construction home built by M-I Homes. This 2-story home offers a thoughtfully designed living space, featuring 4 bedrooms, 2 full bathrooms, and 1 half bathroom.
Step inside to discover an open-concept living space that creates a seamless flow between gathering areas, ideal for both everyday living and entertaining. The quality of design is evident throughout, with well-appointed finishes and a functional floorplan that maximizes every square foot of the home.
The owner's bedroom provides a private retreat complete with an en-suite bathroom. A covered patio extends the living space outdoors, offering a comfortable area to relax and enjoy the surroundings.
Home Highlights:
4 bedrooms and 2 full bathrooms plus 1 half bathroom
2-story new construction by M-I Homes
Open-concept living space
Owner's bedroom with en-suite bathroom
Covered patio for outdoor enjoyment
Quality construction and design throughout
This home is situated in a welcoming neighborhood with convenient proximity to parks, making it an excellent choice for those who enjoy outdoor recreation and a friendly setting. The thoughtful design and generous layout make this home a standout option for families and individuals alike.
Schedule your visit today!...
Contact an agent
Home facts
- Year built:2026
- Subdivision & Development:Oaklawn
- Listing ID #:21333382
- Added:50 day(s) ago
- Updated:September 17, 2026 at 12:47 AM
Rooms and interior
- Bedrooms:4
- Total bathrooms:3
- Full bathrooms:2
- Half bathrooms:1
- Flooring:Carpet, Luxury Vinyl Plank
- Kitchen Description:Dishwasher, Disposal, Gas Range, Microwave, Vented Exhaust Fan, Water Purifier
- Living area:2,155 sq. ft.
Heating and cooling
- Cooling:Ceiling Fans, Central Air, Electric
- Heating:Central, Natural Gas
- Central air:Yes
Structure and exterior
- Roof:Composition
- Year built:2026
- Building area:2,155 sq. ft.
- Lot area:0.11 Acres
- Lot Features:Few Trees, Landscaped, Sprinkler System, Subdivision
- Architectural Style:Traditional
- Construction Materials:Brick
- Foundation Description:Slab
- Levels:2 Story
Schools
- High school:Van Alstyne
- Middle school:Van Alstyne
- Elementary school:John and Nelda Partin
Finances and disclosures
- Price:$339,990
- Price per sq. ft.:$157.77
Features and amenities
- Appliances:Dishwasher, Disposal, Gas Range, Microwave, Tankless Water Heater, Vented Exhaust Fan, Water Purifier
- Amenities:Carbon Monoxide Detectors, Smoke Detectors
Parking
- Garage:Yes
- Garage spaces:2
 Information provided, in part, by North Texas Real Estate Information Systems, Inc. Last Updated September 17, 2026 Listings with the NTREIS logo are listed by brokerages other than CENTURY 21 Harvey Properties. GDAR Member Broker: Renee Harvey
New listings near 1295 Wild Cherry Way
- New
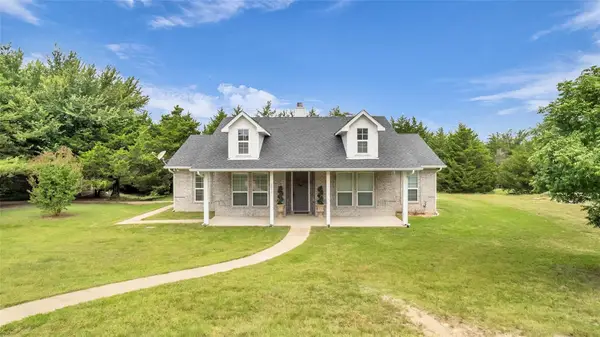 $620,000Active3 beds 2 baths1,877 sq. ft.
1011 Sister Grove Road, Van Alstyne, TX 75495
MLS# 21388251Listed by: JPAR NORTH METRO - New
 $630,000Active4 beds 3 baths2,775 sq. ft.
3608 Horseshoe Drive, Van Alstyne, TX 75495
MLS# 21385568Listed by: COLDWELL BANKER REALTY PLANO - New
 $373,000Active4 beds 3 baths2,102 sq. ft.
2126 Sycamore Ridge Trail, Van Alstyne, TX 75495
MLS# 21386837Listed by: KEY TREK-CC - New
 $335,000Active4 beds 2 baths1,826 sq. ft.
539 Brookside Drive, Van Alstyne, TX 75495
MLS# 21386868Listed by: KEY TREK-CC - New
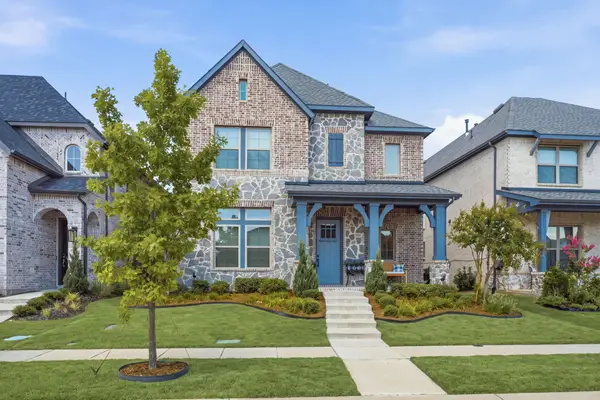 $425,000Active3 beds 3 baths2,240 sq. ft.
2012 Cuellar Way, Van Alstyne, TX 75495
MLS# 21381782Listed by: EBBY HALLIDAY, REALTORS - New
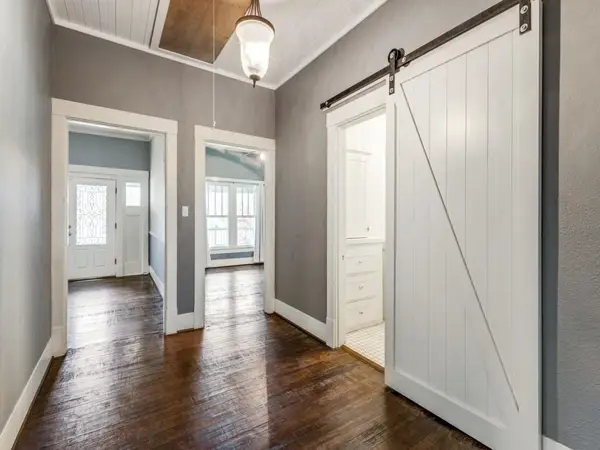 $349,000Active2 beds 2 baths1,959 sq. ft.
374 S Preston Street, Van Alstyne, TX 75495
MLS# 21351482Listed by: COMPASS RE TEXAS, LLC. - New
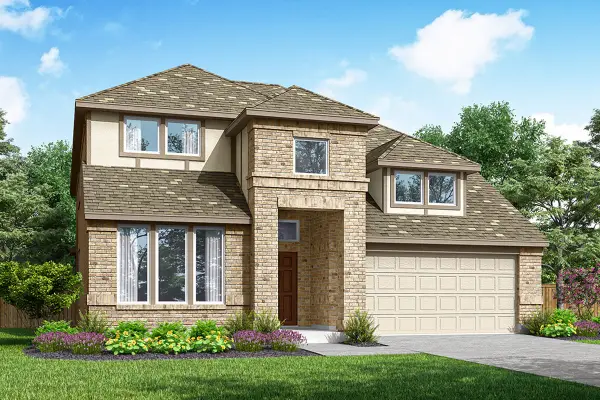 $464,980Active5 beds 4 baths3,049 sq. ft.
624 Brazos Drive, Van Alstyne, TX 75495
MLS# 21384669Listed by: RANDOL J. VICK, BROKER - New
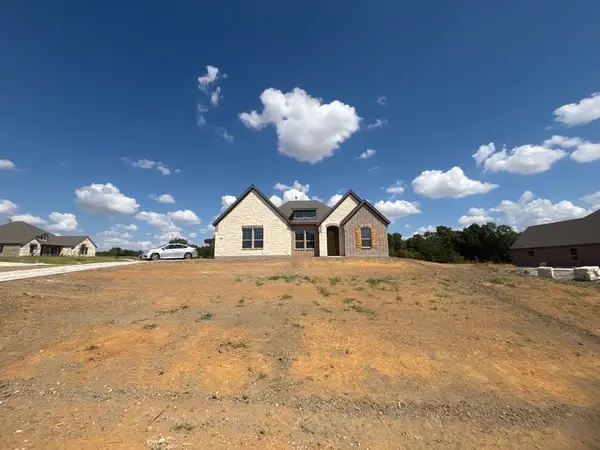 $639,015Active4 beds 3 baths2,686 sq. ft.
700 Deer Dale Court, Van Alstyne, TX 75495
MLS# 21382324Listed by: NTEX REALTY, LP - New
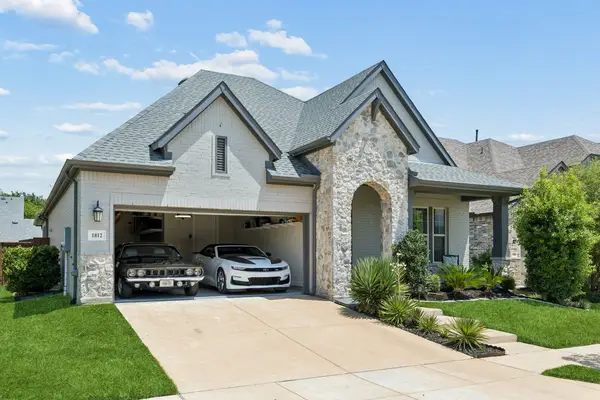 $470,000Active4 beds 2 baths2,308 sq. ft.
1812 Leo Drive, Van Alstyne, TX 75495
MLS# 21357732Listed by: REDFIN CORPORATION - New
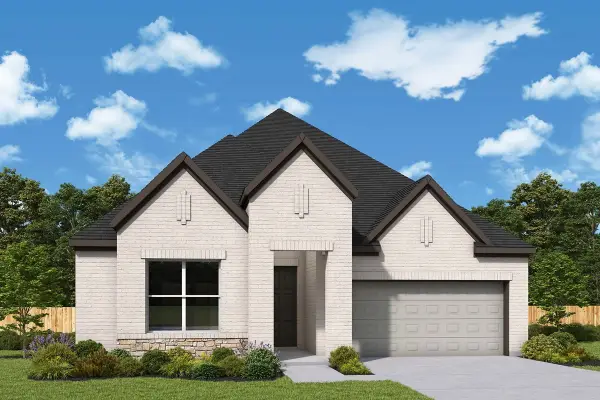 $524,862Active3 beds 2 baths2,306 sq. ft.
1500 Hawn Drive, Van Alstyne, TX 75495
MLS# 21382979Listed by: DAVID M. WEEKLEY


Protect your home and budget from life's surprises with an Assurant Home Warranty, backed by a partner that supports you through every step of homeownership. Explore Plans.
©2026 Century 21 Real Estate LLC. All rights reserved. CENTURY 21®, the CENTURY 21 Logo and C21® are service marks owned by Century 21 Real Estate LLC. Century 21 Real Estate LLC fully supports the principles of the Fair Housing Act and the Equal Opportunity Act. Each office is independently owned and operated. Listing information is deemed reliable but not guaranteed accurate.