
146 Derby Drive, Van Alstyne, TX 75495
Local realty services provided by:CENTURY 21 Judge Fite Company
Listed by: debra pettit, randy pettit
Office: paragon, realtors
MLS#:21338952
Source:GDAR
Price summary
- Price:$579,000
- Price per sq. ft.:$272.98
- Monthly HOA dues:$8.33
About this home
Welcome to this gorgeous home in the highly desirable Steeplechase Estates, where every detail reflects pride of ownership. This exceptional property is perfect for the discerning buyer seeking a truly move-in-ready home.
From the moment you arrive, you'll appreciate the fresh, inviting feel of this meticulously maintained residence. The interior features fresh paint, beautiful engineered hardwood flooring, and tasteful, high-end finishes throughout. Elegant granite countertops grace every surface, adding both style and sophistication.
Situated on a beautifully landscaped one-acre lot, this charming country estate is surrounded by mature trees and lush, manicured grounds. The private backyard is a peaceful retreat, complete with attractive pipe fencing, a relaxing hot tub, and a private outdoor living area.
The thoughtfully designed floor plan offers four bedrooms and two-and-a-half bathrooms. The formal dining room is currently being used as a home office, while the spacious breakfast room easily accommodates everyday dining. The kitchen features a breakfast bar and opens seamlessly to the family room, creating an ideal space for gathering and entertaining.
The spacious primary suite provides a relaxing escape, and the beautifully updated ensuite bath offers both comfort and style. The 3 secondary bedrooms are separate from the primary room.
Located outside the city limits, this property benefits from a low tax rate of just 1.67%. The neighborhood-run HOA is only $100 per year, and there is no MUD or special taxing district. Students attend the award-winning Van Alstyne ISD, and you'll enjoy the charm of Van Alstyne—a thriving community that has successfully preserved its welcoming small-town atmosphere while continuing to grow....
Contact an agent
Home facts
- Year built:2007
- Subdivision & Development:Steeplechase Country Estate Sec 1
- Listing ID #:21338952
- Added:53 day(s) ago
- Updated:September 16, 2026 at 11:45 AM
Rooms and interior
- Bedrooms:4
- Total bathrooms:3
- Full bathrooms:2
- Half bathrooms:1
- Flooring:Carpet, Tile
- Kitchen Description:Dishwasher, Disposal, Electric Cooktop, Electric Oven, Electric Range, Microwave
- Living area:2,121 sq. ft.
Heating and cooling
- Cooling:Ceiling Fans, Central Air, Electric
- Heating:Electric
- Central air:Yes
Structure and exterior
- Roof:Composition
- Year built:2007
- Building area:2,121 sq. ft.
- Lot area:1 Acres
- Lot Features:Acreage, Landscaped, Lawn
- Architectural Style:Traditional
- Construction Materials:Brick, Stone
- Foundation Description:Slab
- Levels:1 Story
Schools
- High school:Van Alstyne
- Middle school:Van Alstyne
- Elementary school:Van Alstyne
Finances and disclosures
- Price:$579,000
- Price per sq. ft.:$272.98
- Tax amount:$7,792
Features and amenities
- Appliances:Dishwasher, Disposal, Electric Cooktop, Electric Oven, Electric Range, Electric Water Heater, Microwave
- Amenities:Smoke Detectors, Window Coverings
Parking
- Garage:Yes
- Garage spaces:2
 Information provided, in part, by North Texas Real Estate Information Systems, Inc. Last Updated September 16, 2026 Listings with the NTREIS logo are listed by brokerages other than CENTURY 21 Judge Fite Company. GDAR Member Broker: Ashley Conlon
New listings near 146 Derby Drive
- New
 $373,000Active4 beds 3 baths2,102 sq. ft.
2126 Sycamore Ridge Trail, Van Alstyne, TX 75495
MLS# 21386837Listed by: KEY TREK-CC - New
 $335,000Active4 beds 2 baths1,826 sq. ft.
539 Brookside Drive, Van Alstyne, TX 75495
MLS# 21386868Listed by: KEY TREK-CC - New
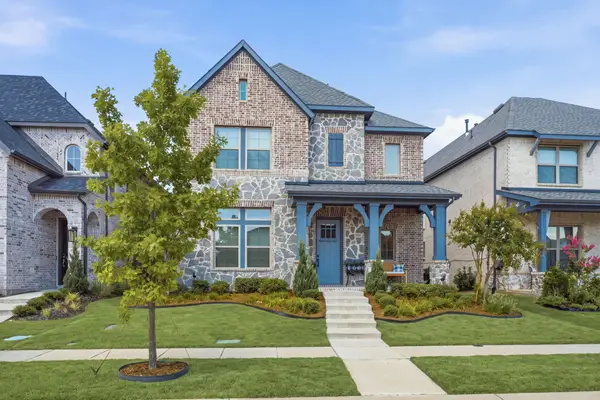 $425,000Active3 beds 3 baths2,240 sq. ft.
2012 Cuellar Way, Van Alstyne, TX 75495
MLS# 21381782Listed by: EBBY HALLIDAY, REALTORS - New
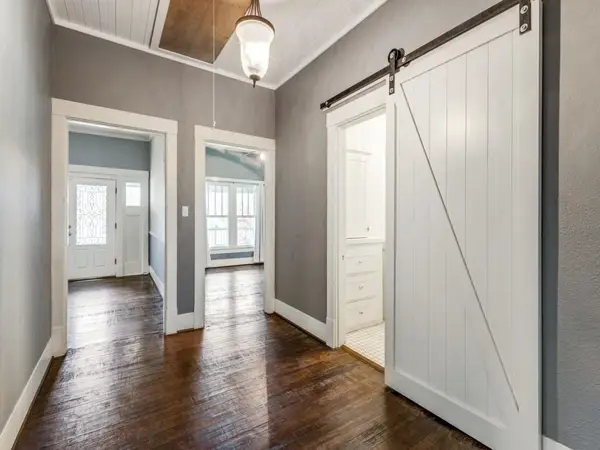 $349,000Active2 beds 2 baths1,959 sq. ft.
374 S Preston Street, Van Alstyne, TX 75495
MLS# 21351482Listed by: COMPASS RE TEXAS, LLC. - New
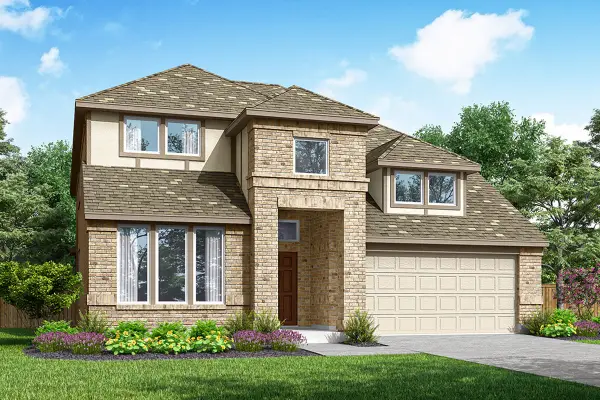 $464,980Active5 beds 4 baths3,049 sq. ft.
624 Brazos Drive, Van Alstyne, TX 75495
MLS# 21384669Listed by: RANDOL J. VICK, BROKER - New
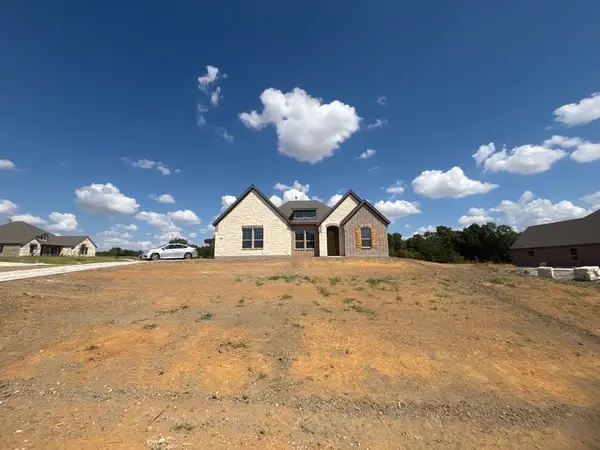 $639,015Active4 beds 3 baths2,686 sq. ft.
700 Deer Dale Court, Van Alstyne, TX 75495
MLS# 21382324Listed by: NTEX REALTY, LP - New
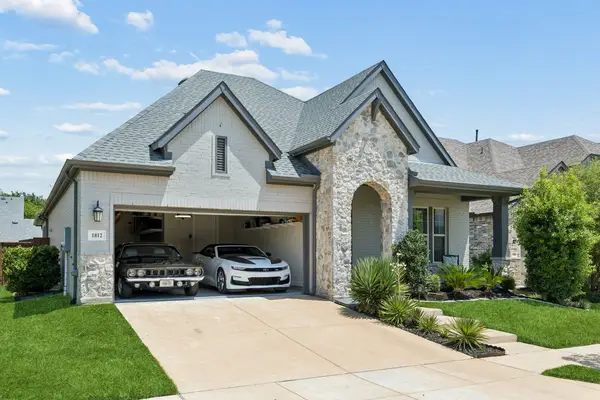 $470,000Active4 beds 2 baths2,308 sq. ft.
1812 Leo Drive, Van Alstyne, TX 75495
MLS# 21357732Listed by: REDFIN CORPORATION - New
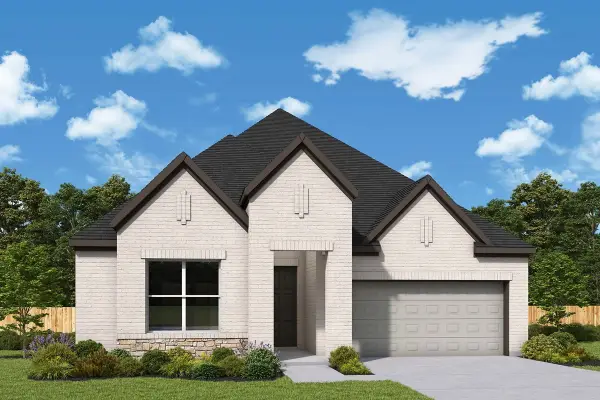 $524,862Active3 beds 2 baths2,306 sq. ft.
1500 Hawn Drive, Van Alstyne, TX 75495
MLS# 21382979Listed by: DAVID M. WEEKLEY - Open Thu, 10am to 7pmNew
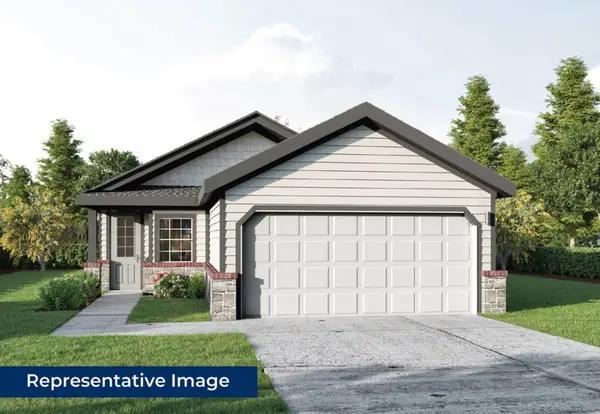 $330,450Active3 beds 2 baths1,502 sq. ft.
3038 Sweet Birch Lane, Van Alstyne, TX 75495
MLS# 21383213Listed by: HOMESUSA.COM - New
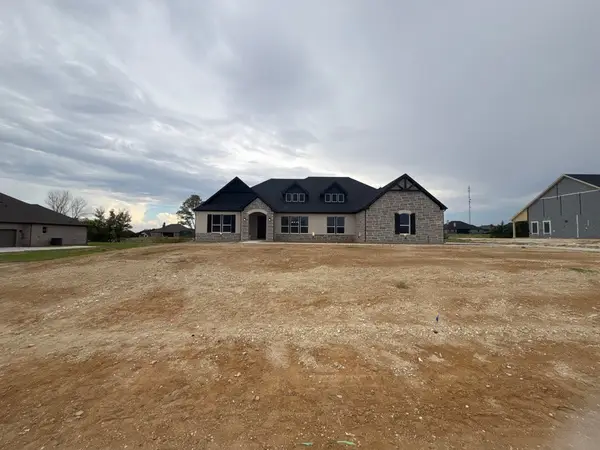 $739,650Active4 beds 3 baths3,497 sq. ft.
912 Creekview Whites Road, Van Alstyne, TX 75495
MLS# 21380292Listed by: NTEX REALTY, LP


Protect your home and budget from life's surprises with an Assurant Home Warranty, backed by a partner that supports you through every step of homeownership. Explore Plans.
©2026 Century 21 Real Estate LLC. All rights reserved. CENTURY 21®, the CENTURY 21 Logo and C21® are service marks owned by Century 21 Real Estate LLC. Century 21 Real Estate LLC fully supports the principles of the Fair Housing Act and the Equal Opportunity Act. Each office is independently owned and operated. Listing information is deemed reliable but not guaranteed accurate.