1545 Thicket Hill Drive, Van Alstyne, TX 75495
Local realty services provided by:CENTURY 21 Middleton
Listed by: chaquia thomas
Office: drb group realty, llc.
MLS#:21376225
Source:GDAR
Price summary
- Price:$432,572
- Price per sq. ft.:$175.13
- Monthly HOA dues:$50
About this home
Discover new construction in Van Alstyne, TX at Thompson Farms, the only homes combining personalization with greenbelt privacy in an intimate, upscale community. This beautifully designed Hickory floor plan offers 4 bedrooms, 3 bathrooms, a game room, and an open-concept layout designed for modern living. A full brick exterior creates exceptional curb appeal. Inside, soaring family room windows fill the home with natural light, creating a bright and inviting atmosphere. The chef-inspired kitchen features upgraded 42-inch cabinetry, granite countertops, designer tile backsplash, a spacious island with seating, pendant lighting, and a stainless steel single-bowl sink with coordinating faucet, making it ideal for everyday living and entertaining. The private primary suite offers a garden soaking tub, separate shower, and dual vanities. Additional highlights include luxury vinyl plank flooring throughout the main living areas, open stair railing, 8-foot interior doors, a spacious kitchen pantry, tankless water heater, LED lighting, and an open foyer. Completing the home is a covered patio designed for outdoor living, a 2-car garage, and thoughtfully designed spaces that maximize both comfort and functionality. Residents of Thompson Farms enjoy access to a community pool and a prime location near US 75 with convenient access to McKinney, Anna, Frisco, Sherman, and Plano. Enjoy nearby city parks, local dining, and the charm of historic downtown Van Alstyne while experiencing the peaceful atmosphere of this boutique community. With renowned craftsmanship and attention to detail, this exceptional home offers the perfect combination of style, comfort, convenience, and location....
Contact an agent
Home facts
- Year built:2026
- Subdivision & Development:Thompson Farms
- Listing ID #:21376225
- Added:3 day(s) ago
- Updated:September 06, 2026 at 12:09 PM
Rooms and interior
- Bedrooms:4
- Total bathrooms:3
- Full bathrooms:3
- Flooring:Carpet, Ceramic Tile, Luxury Vinyl Plank
- Kitchen Description:Dishwasher, Disposal, Gas Cooktop, Gas Oven, Microwave
- Living area:2,470 sq. ft.
Heating and cooling
- Cooling:Ceiling Fans, Central Air
- Heating:Central, Natural Gas
- Central air:Yes
Structure and exterior
- Roof:Composition
- Year built:2026
- Building area:2,470 sq. ft.
- Lot area:0.14 Acres
- Lot Features:Interior Lot, Level, Sprinkler System
- Architectural Style:Traditional
- Construction Materials:Brick, Fiber Cement, Stone, Wood Siding
- Foundation Description:Slab
- Levels:2 Story
Schools
- High school:Van Alstyne
- Middle school:Van Alstyne
- Elementary school:Bob and Lola Sanford
Finances and disclosures
- Price:$432,572
- Price per sq. ft.:$175.13
Features and amenities
- Appliances:Dishwasher, Disposal, Gas Cooktop, Gas Oven, Microwave
- Amenities:Carbon Monoxide Detectors, Fire Alarm, Smoke Detectors
Parking
- Garage:Yes
- Garage spaces:2
 Information provided, in part, by North Texas Real Estate Information Systems, Inc. Last Updated September 6, 2026 Listings with the NTREIS logo are listed by brokerages other than CENTURY 21 Middleton.
New listings near 1545 Thicket Hill Drive
- New
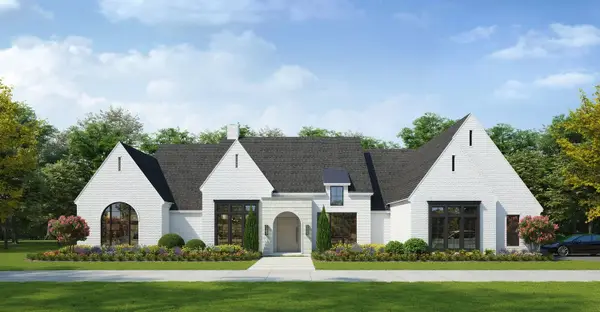 $1,235,000Active4 beds 4 baths3,800 sq. ft.
TBD Lot 6 Jolene Court, Van Alstyne, TX 75495
MLS# 21377532Listed by: KEITH W SMITH - New
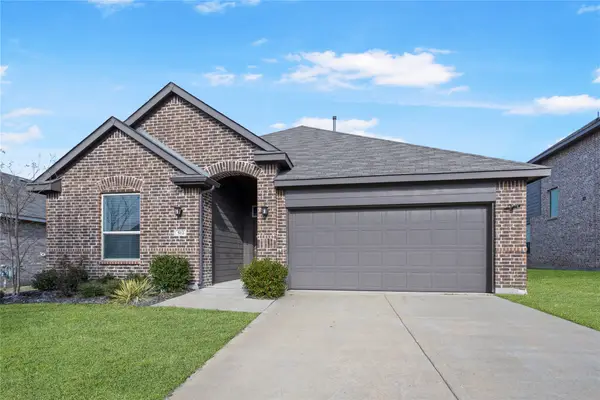
 $360,000Active4 beds 3 baths2,014 sq. ft.
512 Mccoy Drive, Van Alstyne, TX 75495
MLS# 21377013Listed by: CENTURY 21 CREW - New
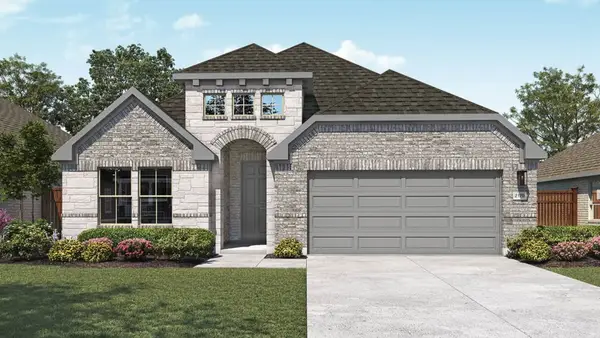 $411,239Active5 beds 3 baths2,170 sq. ft.
1549 Thickest Hill Drive, Van Alstyne, TX 75495
MLS# 21376265Listed by: DRB GROUP REALTY, LLC - New
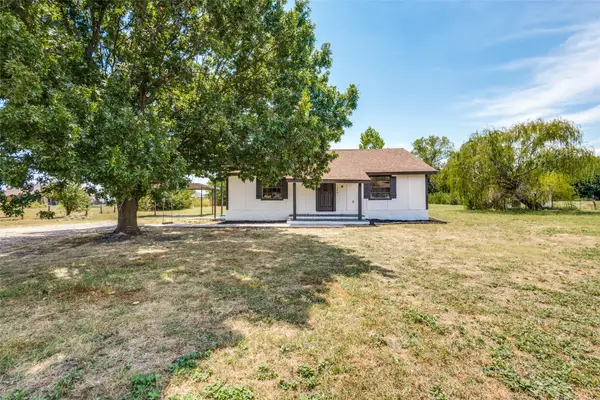 $249,900Active2 beds 2 baths1,200 sq. ft.
1540 Park Street, Van Alstyne, TX 75495
MLS# 21375671Listed by: EXP REALTY LLC - New
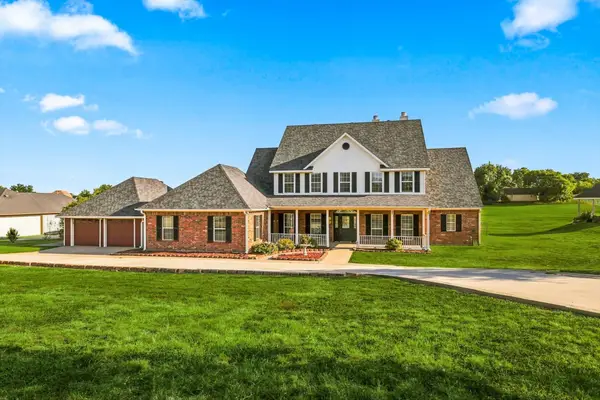 $725,000Active4 beds 4 baths4,109 sq. ft.
47 Preakness Place Road, Van Alstyne, TX 75495
MLS# 21357582Listed by: EXP REALTY - New
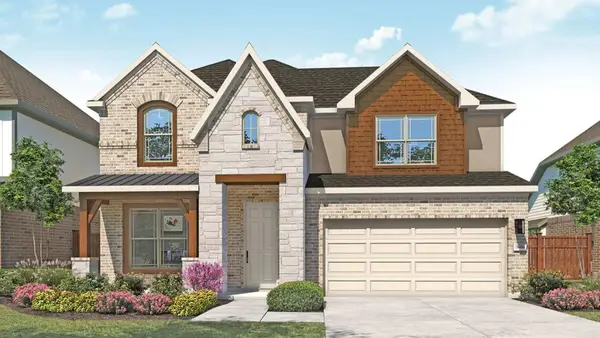 $500,657Active5 beds 4 baths3,050 sq. ft.
1709 Thickest Hill Drive, Van Alstyne, TX 75495
MLS# 21375298Listed by: DRB GROUP REALTY, LLC - New
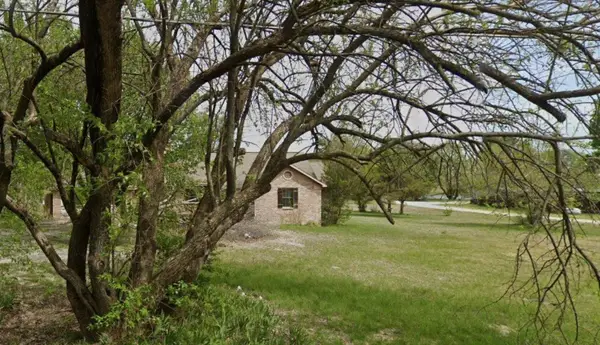 $180,000Active-- beds -- baths1,715 sq. ft.
1357 N John Douglas Road, Van Alstyne, TX 75495
MLS# 21373330Listed by: MONUMENT REALTY - New
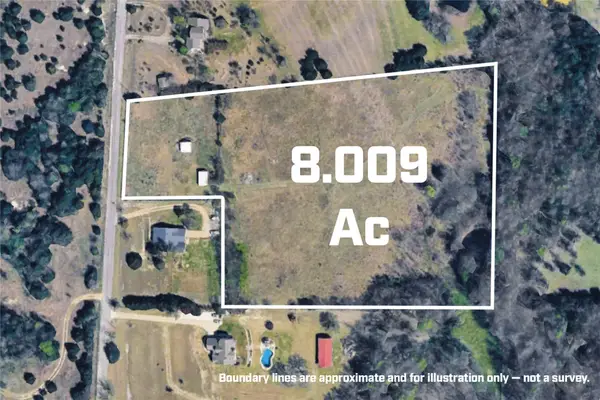 $525,000Active8.01 Acres
TBD Kepler Road, Van Alstyne, TX 75495
MLS# 21373507Listed by: IRICK REAL ESTATE - New
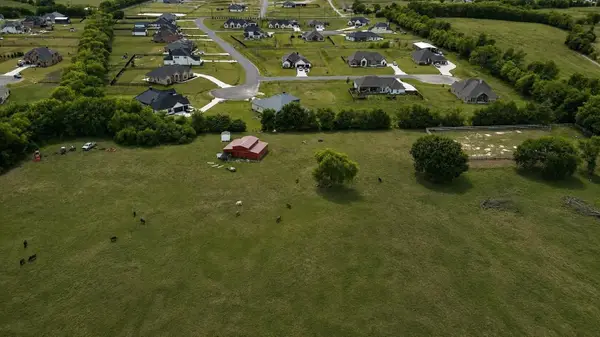 $2,999,000Active4 beds 3 baths3,160 sq. ft.
1701 Flint Circle Circle, Van Alstyne, TX 75495
MLS# 21373023Listed by: FATHOM REALTY LLC


Protect your home and budget from life's surprises with an Assurant Home Warranty, backed by a partner that supports you through every step of homeownership. Explore Plans.
©2026 Century 21 Real Estate LLC. All rights reserved. CENTURY 21®, the CENTURY 21 Logo and C21® are service marks owned by Century 21 Real Estate LLC. Century 21 Real Estate LLC fully supports the principles of the Fair Housing Act and the Equal Opportunity Act. Each office is independently owned and operated. Listing information is deemed reliable but not guaranteed accurate.