
204 Newport Drive, Van Alstyne, TX 75495
Local realty services provided by:CENTURY 21 Gold Coat Realtors
Listed by: debra pettit, lawrence pettit
Office: caprock real estate advisors
MLS#:21408901
Source:GDAR
Price summary
- Price:$379,000
- Price per sq. ft.:$122.61
- Monthly HOA dues:$50
About this home
This spacious house sits on an extra-large lot in the heart of Van Alstyne. The home offers about 3,100 sq ft and features a beautiful pool and gazebo outdoor living area. This home has been well maintained and loved and is ready for a new buyer.
The house has 3 living areas. One of them would also serve as a large dining room if needed. The primary bedroom has a large ensuite bath. The study is located at the front of the house. Upstairs, the home has 3 large bedrooms and a game room. This house has no carpet.
This part of the neighborhood has natural gas. This house has a gas stove, gas-powered fireplace, gas water heaters, and gas heat.
The backyard is beautifully landscaped. The yard has room for a play area. The extra-long driveway and attached garage located in the back of the house make parking easier for a family with several cars. The board-on-board fence was installed in 2021.
The roof was replaced in 2023, and the HVAC in 2022. The new AC unit includes all new ductwork. The garage door was replaced in 2025. There is tons of storage with 3 different attics.
This property is located directly across from Partin Elementary in wonderful Georgetown Estates with lots of parks surrounding. Your kids will love the large community pool. Van Alstyne is a thriving, growing town with many restaurants, stores, a farmers market, and concerts and festivals. VA is the place to be! VAISD is a sought-after A-rated school district
This move-in-ready house is priced to sell. Open house Saturday, October 17th....
Contact an agent
Home facts
- Year built:1999
- Subdivision & Development:Georgetown Village Ph One
- Listing ID #:21408901
- Added:3 day(s) ago
- Updated:October 14, 2026 at 08:46 PM
Rooms and interior
- Bedrooms:4
- Total bathrooms:3
- Full bathrooms:2
- Half bathrooms:1
- Flooring:Ceramic Tile, Laminate
- Kitchen Description:Dishwasher, Electric Range
- Living area:3,091 sq. ft.
Heating and cooling
- Cooling:Ceiling Fans, Central Air
- Heating:Central, Electric
- Central air:Yes
Structure and exterior
- Roof:Composition
- Year built:1999
- Building area:3,091 sq. ft.
- Lot area:0.23 Acres
- Lot Features:Few Trees, Interior Lot, Landscaped, Sloped, Subdivision
- Architectural Style:Traditional
- Construction Materials:Brick
- Foundation Description:Slab
- Levels:2 Story
Schools
- High school:Van Alstyne
- Middle school:Van Alstyne
- Elementary school:John and Nelda Partin
Finances and disclosures
- Price:$379,000
- Price per sq. ft.:$122.61
- Tax amount:$8,490
Features and amenities
- Appliances:Dishwasher, Electric Range
- Amenities:Window Coverings
Parking
- Garage:Yes
- Garage spaces:2
 Information provided, in part, by North Texas Real Estate Information Systems, Inc. Last Updated October 14, 2026 Listings with the NTREIS logo are listed by brokerages other than CENTURY 21 Gold Coat Realtors. GDAR Member Broker: Katherine Hein
New listings near 204 Newport Drive
- New
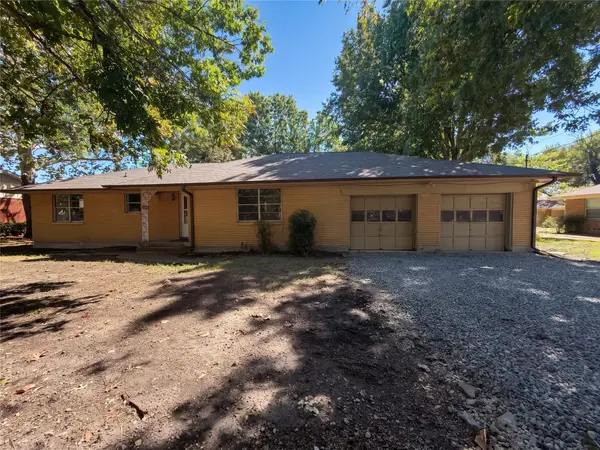 $263,000Active3 beds 2 baths1,820 sq. ft.
415 W Fulton Street, Van Alstyne, TX 75495
MLS# 21410890Listed by: MARK SPAIN REAL ESTATE - New
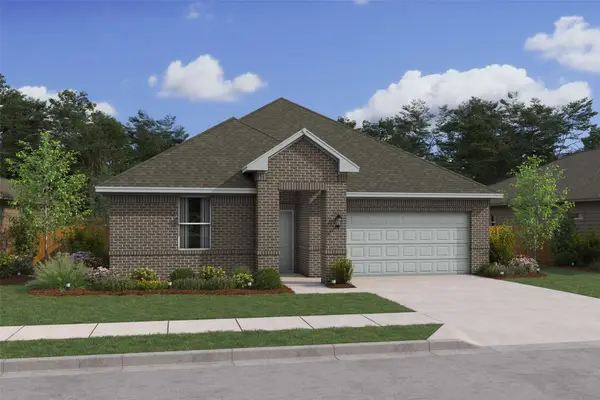 $344,000Active4 beds 2 baths1,826 sq. ft.
507 Brookside Drive, Van Alstyne, TX 75495
MLS# 21411586Listed by: KEY TREK-CC - New
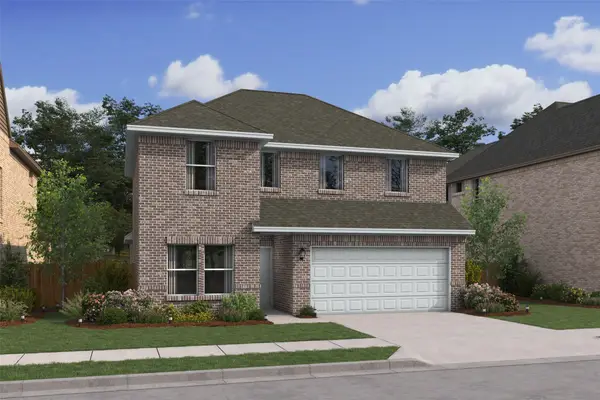 $407,000Active5 beds 3 baths2,659 sq. ft.
519 Brookside Drive, Van Alstyne, TX 75495
MLS# 21411600Listed by: KEY TREK-CC 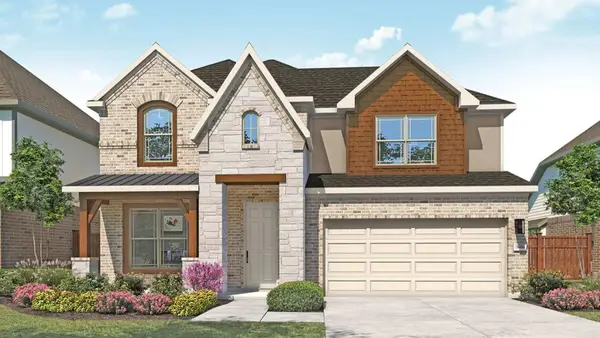 $493,990Active5 beds 4 baths3,050 sq. ft.
1709 Thicket Hill Drive, Van Alstyne, TX 75495
MLS# 21375298Listed by: DRB GROUP REALTY, LLC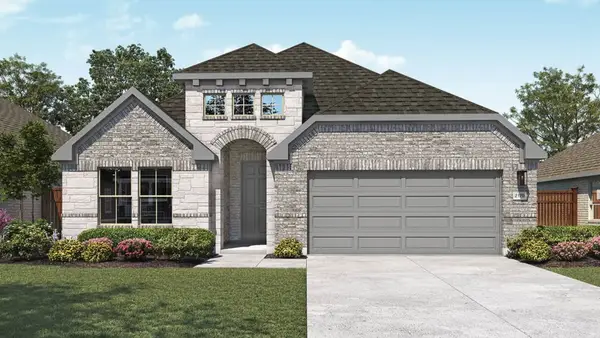 $403,990Active5 beds 3 baths2,170 sq. ft.
1549 Thicket Hill Drive, Van Alstyne, TX 75495
MLS# 21376265Listed by: DRB GROUP REALTY, LLC- New
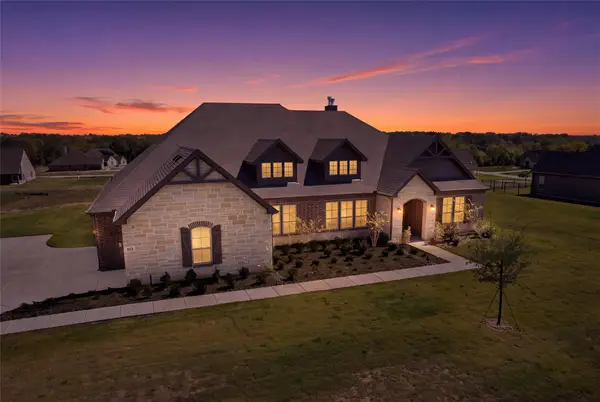 $695,000Active5 beds 3 baths3,508 sq. ft.
813 Valley Ridge Road, Van Alstyne, TX 75495
MLS# 21405783Listed by: REAL BROKER, LLC - New
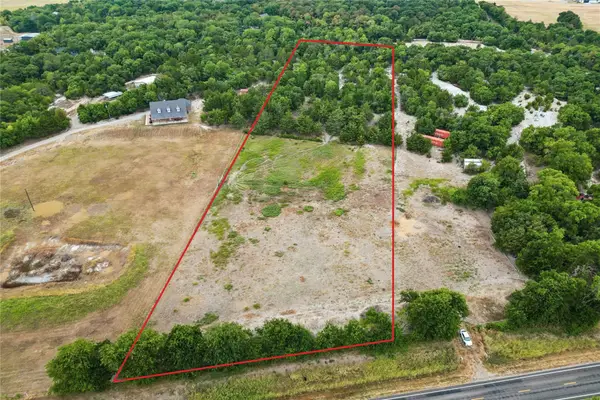 $600,000Active5 Acres
TBD - 5.005 Fm 121, Van Alstyne, TX 75495
MLS# 21377161Listed by: KELLER WILLIAMS REALTY DPR - New
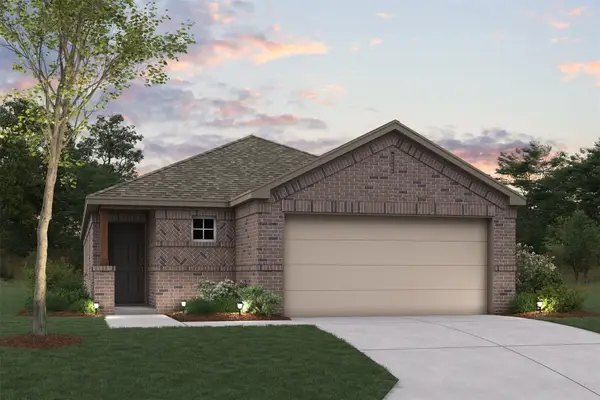 $306,990Active3 beds 3 baths1,649 sq. ft.
3174 Basswood Way, Van Alstyne, TX 75495
MLS# 21396274Listed by: ESCAPE REALTY - New
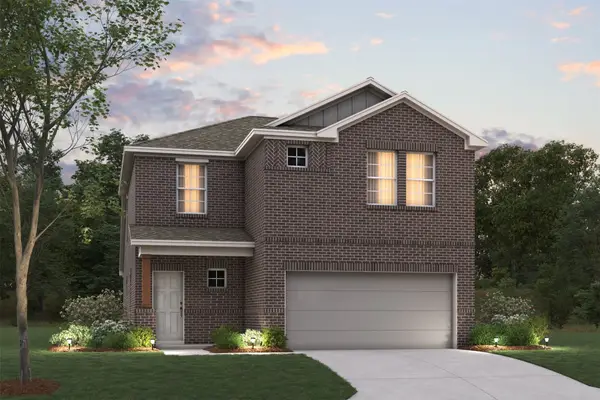 $346,990Active4 beds 4 baths2,155 sq. ft.
3198 Basswood Way, Van Alstyne, TX 75495
MLS# 21403703Listed by: ESCAPE REALTY


Protect your home and budget from life's surprises with an Assurant Home Warranty, backed by a partner that supports you through every step of homeownership. Explore Plans.
©2026 Century 21 Real Estate LLC. All rights reserved. CENTURY 21®, the CENTURY 21 Logo and C21® are service marks owned by Century 21 Real Estate LLC. Century 21 Real Estate LLC fully supports the principles of the Fair Housing Act and the Equal Opportunity Act. Each office is independently owned and operated. Listing information is deemed reliable but not guaranteed accurate.