
2705 Silo Lane, Van Alstyne, TX 75495
Local realty services provided by:CENTURY 21 Alliance Properties
2705 Silo Lane,Van Alstyne, TX 75495
$599,900
- 4 Beds
- 4 Baths
- 2,716 sq. ft.
- Single family
- Active
Upcoming open houses
- Fri, Aug 2812:00 pm - 04:00 pm
- Sat, Aug 2912:00 pm - 04:00 pm
- Sun, Aug 3012:00 pm - 04:00 pm
Listed by: kyle skaar
Office: ultima real estate
MLS#:21369822
Source:GDAR
Price summary
- Price:$599,900
- Price per sq. ft.:$220.88
About this home
New home built by Astoria Homes on a 1 acre lot. This home comes with the oversized 6 car Super Stall with one garage door extra wide & 9ft tall for that awesome truck you can’t fit in your current garage. Large open floor plan with real hand scraped hardwood floors, granite or quartz counter tops in kitchen and all bathrooms. Solid maple cabinets, beautiful backsplash , venetian bronze or brushed nickel fixtures and 5.25 baseboard. Garage is full finished with insulated garage door, opener & epoxy floors with baseboards. Sod, Sprinkler, landscaped package in front yard and full gutters.
Contact an agent
Home facts
- Year built:2026
- Subdivision & Development:West Farmington Add Ph 2
- Listing ID #:21369822
- Added:1 day(s) ago
- Updated:August 26, 2026 at 08:54 PM
Rooms and interior
- Bedrooms:4
- Total bathrooms:4
- Full bathrooms:3
- Half bathrooms:1
- Kitchen Description:Dishwasher, Disposal, Double Oven, Electric Cooktop, Microwave
- Living area:2,716 sq. ft.
Structure and exterior
- Year built:2026
- Building area:2,716 sq. ft.
- Lot area:1.02 Acres
- Architectural Style:Traditional
- Levels:2 Story
Schools
- High school:Howe
- Middle school:Howe
- Elementary school:Summit Hill
Finances and disclosures
- Price:$599,900
- Price per sq. ft.:$220.88
- Tax amount:$961
Features and amenities
- Appliances:Dishwasher, Disposal, Double Oven, Electric Cooktop, Microwave
Parking
- Garage:Yes
- Garage spaces:6
 Information provided, in part, by North Texas Real Estate Information Systems, Inc. Last Updated August 26, 2026 Listings with the NTREIS logo are listed by brokerages other than CENTURY 21 Alliance Properties. GDAR Member Broker: Roger Del Brandt II
New listings near 2705 Silo Lane
- Open Fri, 12 to 4pmNew
 $689,900Active5 beds 4 baths3,628 sq. ft.
2701 Silo Lane, Van Alstyne, TX 75495
MLS# 21369784Listed by: ULTIMA REAL ESTATE - New
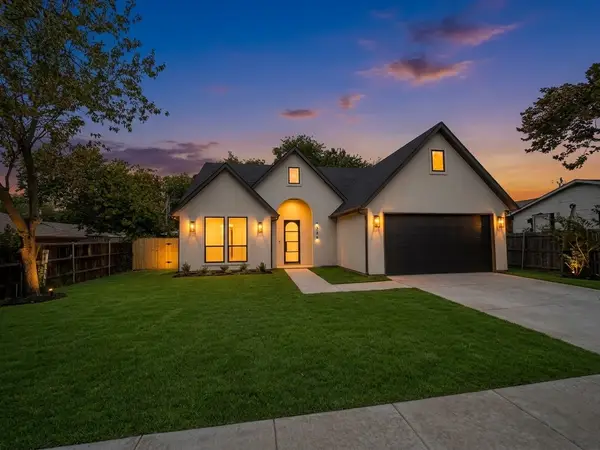 $449,000Active3 beds 3 baths1,800 sq. ft.
338 Texana Street, Van Alstyne, TX 75495
MLS# 21368381Listed by: FATHOM REALTY, LLC - New
 $370,000Active3 beds 3 baths2,193 sq. ft.
1512 Greenbrier Drive, Van Alstyne, TX 75495
MLS# 21366263Listed by: RISE REALTY - New
 $160,000Active3 beds 2 baths1,547 sq. ft.
515 Clements Avenue, Van Alstyne, TX 75495
MLS# 21360935Listed by: BERKSHIRE HATHAWAYHS PENFED TX - Open Thu, 10am to 7pmNew
 $330,375Active3 beds 2 baths1,546 sq. ft.
3020 Sweet Birch Lane, Van Alstyne, TX 75495
MLS# 21367107Listed by: HOMESUSA.COM - Open Thu, 10am to 7pmNew
 $404,885Active4 beds 3 baths2,369 sq. ft.
3052 Tamarack Trail, Van Alstyne, TX 75495
MLS# 21367113Listed by: HOMESUSA.COM - Open Thu, 10am to 7pmNew
 $420,085Active5 beds 3 baths2,599 sq. ft.
1298 Lacewood Lane, Van Alstyne, TX 75495
MLS# 21367122Listed by: HOMESUSA.COM - Open Thu, 10am to 7pmNew
 $348,635Active3 beds 2 baths1,739 sq. ft.
3045 Ponderosa Lane, Van Alstyne, TX 75495
MLS# 21367131Listed by: HOMESUSA.COM - New
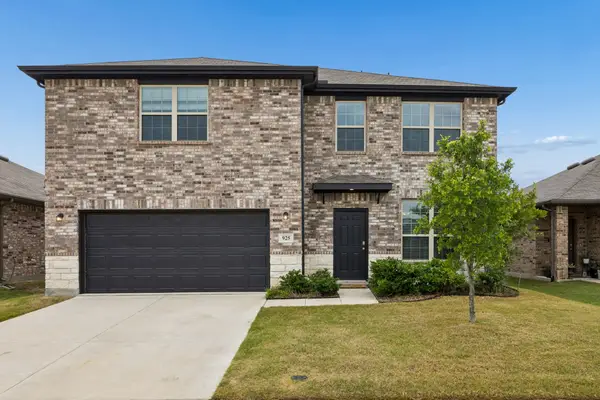 $374,900Active3 beds 3 baths2,611 sq. ft.
925 Billups Drive, Van Alstyne, TX 75495
MLS# 21365799Listed by: COMPASS RE TEXAS, LLC


Protect your home and budget from life's surprises with an Assurant Home Warranty, backed by a partner that supports you through every step of homeownership. Explore Plans.
©2026 Century 21 Real Estate LLC. All rights reserved. CENTURY 21®, the CENTURY 21 Logo and C21® are service marks owned by Century 21 Real Estate LLC. Century 21 Real Estate LLC fully supports the principles of the Fair Housing Act and the Equal Opportunity Act. Each office is independently owned and operated. Listing information is deemed reliable but not guaranteed accurate.