
325 Hopson Street, Van Alstyne, TX 75495
Local realty services provided by:CENTURY 21 Mike Bowman, Inc.
Listed by: belinda duff
Office: coldwell banker realty frisco
MLS#:21298427
Source:GDAR
Price summary
- Price:$299,900
- Price per sq. ft.:$137.7
- Monthly HOA dues:$52.67
About this home
SKIP THE WAIT—YOUR NEXT HOME IS READY! RECENT UPDATES, 4 BEDROOMS & APPLIANCES INCLUDED! Why wait on new construction when you can move right into this beautifully maintained 2023 Centex Lincoln offering 4 bedrooms, 3 full baths, and 2,178 square feet of thoughtfully designed living space? Recent paint and new flooring in select areas give this home a refreshed feel, while the refrigerator, washer, and dryer convey for added convenience and value! The open-concept main living area features a spacious family room, luxury vinyl plank flooring, and a well-appointed kitchen with stainless steel appliances, abundant cabinetry, a walk-in pantry, and a bright dining area perfect for everyday living and entertaining. A first-floor bedroom and full bath offer flexibility for guests, multigenerational living, or a home office. Upstairs, enjoy a generous game room, two additional bedrooms, and a private primary suite featuring a tray ceiling, dual vanities, an oversized walk-in shower, and a spacious walk-in closet. Energy-conscious features include Low-E windows, smart-home technology, an energy-efficient HVAC system, and full-yard irrigation. The large, fenced backyard offers room for pets, play, gardening, or creating your own outdoor oasis. Located in the desirable Oakbrook community, with sidewalks connecting to a nearby 24-acre city park featuring a pond, walking trails, playground, pavilion, and open green space. Convenient to schools, shopping, dining, and major highways. MORE SPACE, MODERN COMFORT, RECENT REFRESHES, AND EVERYDAY EXTRAS ALREADY INCLUDED! Come see how easily this home could fit your next chapter—schedule your private showing today!...
Contact an agent
Home facts
- Year built:2022
- Subdivision & Development:Oakbrook
- Listing ID #:21298427
- Added:140 day(s) ago
- Updated:October 31, 2026 at 04:46 PM
Rooms and interior
- Bedrooms:4
- Total bathrooms:3
- Full bathrooms:3
- Flooring:Carpet, Luxury Vinyl Plank
- Kitchen Description:Dishwasher, Disposal, Electric Range, Refrigerator
- Living area:2,178 sq. ft.
Heating and cooling
- Cooling:Central Air, Electric
- Heating:Central, Electric
- Central air:Yes
Structure and exterior
- Roof:Composition
- Year built:2022
- Building area:2,178 sq. ft.
- Lot area:0.11 Acres
- Lot Features:Landscaped, Lawn, Sprinkler System, Subdivision
- Architectural Style:Traditional
- Construction Materials:Brick
- Foundation Description:Slab
- Levels:2 Story
Schools
- High school:Van Alstyne
- Middle school:Van Alstyne
- Elementary school:Bob and Lola Sanford
Finances and disclosures
- Price:$299,900
- Price per sq. ft.:$137.7
- Tax amount:$7,369
Features and amenities
- Appliances:Dishwasher, Disposal, Dryer, Electric Range, Refrigerator, Washer
- Laundry features:Dryer, Washer
- Amenities:Security System, Smoke Detectors, Window Coverings
- Smart home:Yes
Parking
- Garage:Yes
- Garage spaces:2
 Information provided, in part, by North Texas Real Estate Information Systems, Inc. Last Updated October 31, 2026 Listings with the NTREIS logo are listed by brokerages other than CENTURY 21 Mike Bowman, Inc.. GDAR Member Broker: Dave Bowman
New listings near 325 Hopson Street
- New
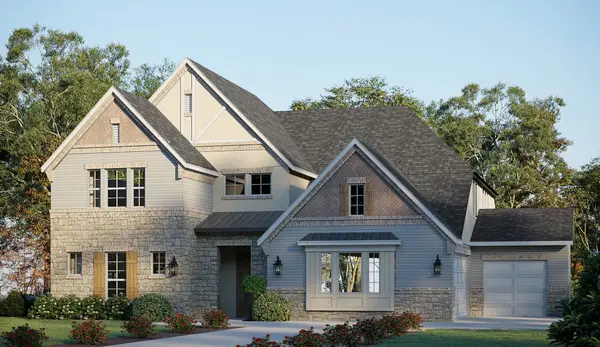 $772,340Active5 beds 5 baths4,589 sq. ft.
460 Bayleelove Lane, Van Alstyne, TX 75495
MLS# 21424059Listed by: RIVERWAY PROPERTIES - New
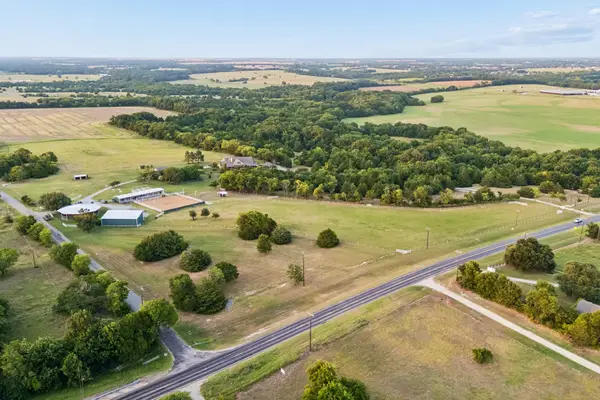 $11,000,000Active3 beds 4 baths3,312 sq. ft.
122 Lovers Leap Lane, Van Alstyne, TX 75495
MLS# 21415536Listed by: CLAY STAPP + CO - New
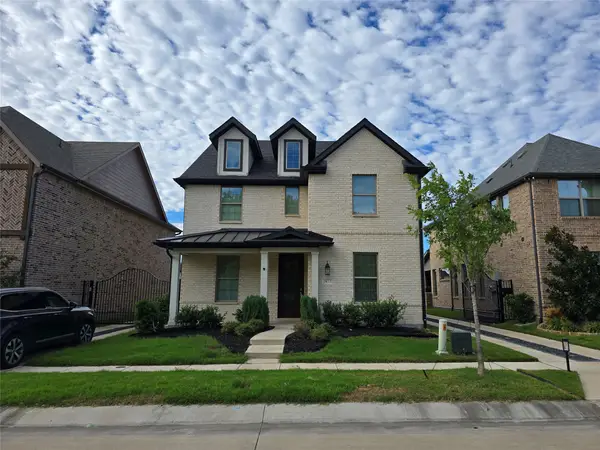 $397,000Active4 beds 4 baths2,578 sq. ft.
1873 Lakemont Drive, Van Alstyne, TX 75495
MLS# 21422444Listed by: TEXOMA EQUITY - Open Sat, 12 to 2pmNew
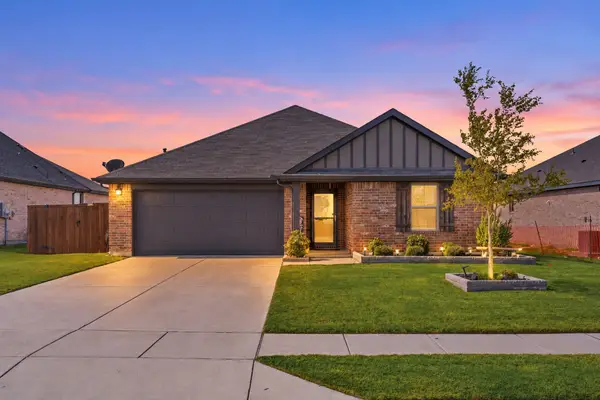 $350,000Active4 beds 2 baths1,800 sq. ft.
1512 Foxglove Park, Van Alstyne, TX 75495
MLS# 21419329Listed by: DHS REALTY - New
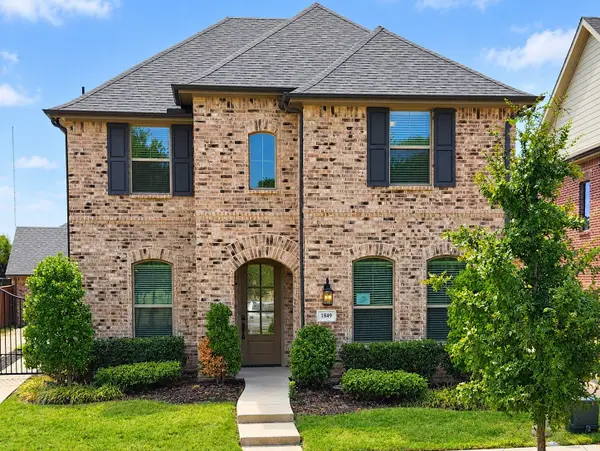 $349,500Active3 beds 3 baths2,260 sq. ft.
1849 Lakemont Drive, Van Alstyne, TX 75495
MLS# 21421488Listed by: DFW METRO HOUSING - New
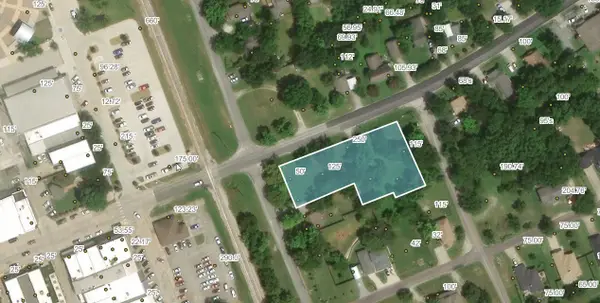 $248,000Active0.59 Acres
302 E Jefferson Street, Van Alstyne, TX 75495
MLS# 21420227Listed by: BENTON-LUTTRELL REAL ESTATE CO - Open Sat, 1 to 3pmNew
 $1,005,000Active4 beds 4 baths2,554 sq. ft.
516 Spring Town Road, Van Alstyne, TX 75495
MLS# 21417090Listed by: DHS REALTY - New
 $279,900Active3 beds 2 baths1,370 sq. ft.
254 Kincaid Street, Van Alstyne, TX 75495
MLS# 21408936Listed by: MYERS "THE HOME BUYERS" - New
 $1,200,000Active4 beds 4 baths3,489 sq. ft.
425 Abagail Lane, Van Alstyne, TX 75495
MLS# 21418507Listed by: TEN TWENTY REALTY LLC - New
 $1,125,000Active3 beds 3 baths2,651 sq. ft.
15411 County Road 482, Van Alstyne, TX 75495
MLS# 21415084Listed by: SARAH BOYD & CO


Protect your home and budget from life's surprises with an Assurant Home Warranty, backed by a partner that supports you through every step of homeownership. Explore Plans.
©2026 Century 21 Real Estate LLC. All rights reserved. CENTURY 21®, the CENTURY 21 Logo and C21® are service marks owned by Century 21 Real Estate LLC. Century 21 Real Estate LLC fully supports the principles of the Fair Housing Act and the Equal Opportunity Act. Each office is independently owned and operated. Listing information is deemed reliable but not guaranteed accurate.