
351 S Waco Street, Van Alstyne, TX 75495
Local realty services provided by:CENTURY 21 Crew
Listed by: dev wadhwa
Office: btre homes
MLS#:21391198
Source:GDAR
Price summary
- Price:$319,000
- Price per sq. ft.:$221.53
About this home
Beautifully renovated home within walking distance to downtown Van Alstyne, this 3 bedroom, 3 full bathroom home features new upgrades throughout. This home offers two bedrooms with en-suite bathrooms, each with a custom walk-in shower, plus an additional bedroom and full guest bath, along with two spacious living areas. The kitchen features new lighting, fixtures, quartz countertops, a stainless steel fridge & dishwasher. Walk outside and enjoy a large yard great for kids and pets, and a convenient two-car carport. Schedule your showing today!
Contact an agent
Home facts
- Year built:1946
- Subdivision & Development:Otp Van Alstyne Add
- Listing ID #:21391198
- Added:1 day(s) ago
- Updated:September 21, 2026 at 11:53 AM
Rooms and interior
- Bedrooms:3
- Total bathrooms:3
- Full bathrooms:3
- Kitchen Description:Dishwasher, Disposal, Electric Range, Refrigerator
- Living area:1,440 sq. ft.
Structure and exterior
- Year built:1946
- Building area:1,440 sq. ft.
- Lot area:0.21 Acres
- Levels:1 Story
Schools
- High school:Van Alstyne
- Middle school:Van Alstyne
- Elementary school:Van Alstyne
Finances and disclosures
- Price:$319,000
- Price per sq. ft.:$221.53
Features and amenities
- Appliances:Dishwasher, Disposal, Electric Range, Refrigerator
Parking
- Carport spaces:2
 Information provided, in part, by North Texas Real Estate Information Systems, Inc. Last Updated September 21, 2026 Listings with the NTREIS logo are listed by brokerages other than CENTURY 21 Crew. GDAR Member Broker: William Medlock
New listings near 351 S Waco Street
- New
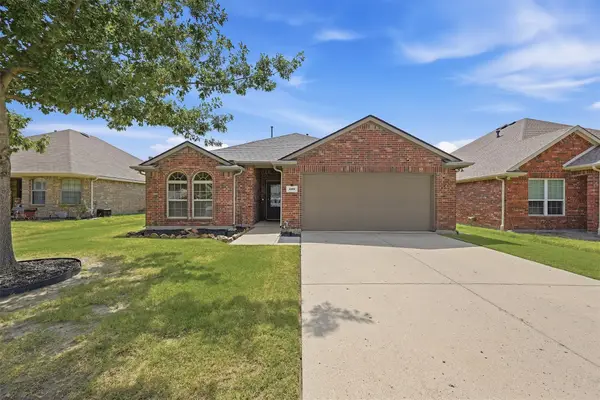 $319,000Active3 beds 2 baths1,658 sq. ft.
409 Bryn Mawr Lane, Van Alstyne, TX 75495
MLS# 21390653Listed by: EASY LIFE REALTY 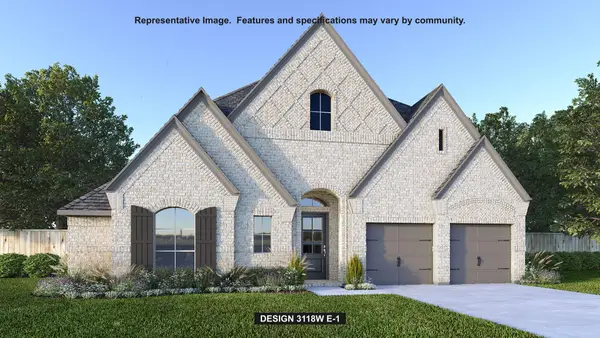 $669,900Pending4 beds 4 baths3,118 sq. ft.
1525 Spur Way, Van Alstyne, TX 75495
MLS# 21391115Listed by: PERRY HOMES REALTY LLC- New
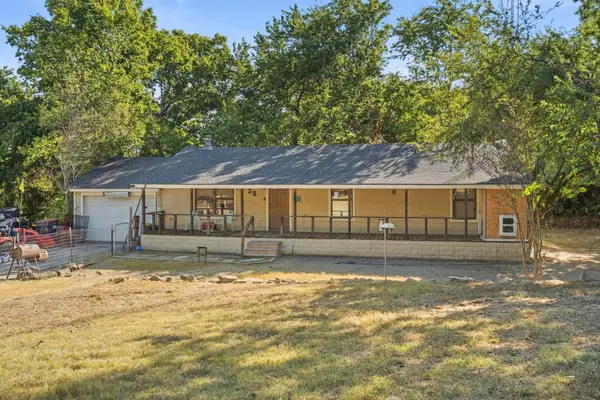 $285,000Active3 beds 1 baths1,056 sq. ft.
58 Wolf Front Road, Van Alstyne, TX 75495
MLS# 21389771Listed by: EBBY HALLIDAY, REALTORS - New
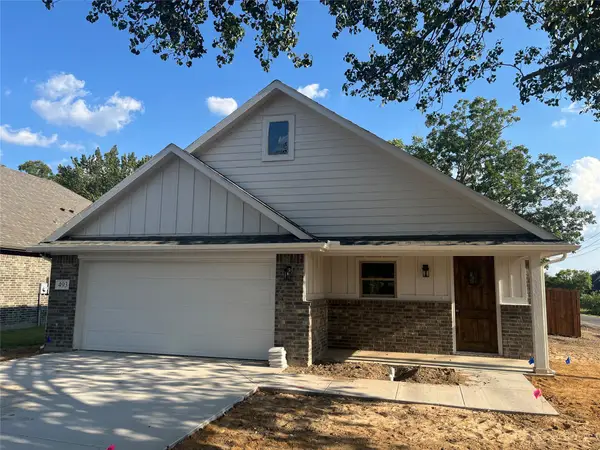 $382,000Active3 beds 2 baths1,786 sq. ft.
493 W Jefferson Street, Van Alstyne, TX 75495
MLS# 21390015Listed by: BHHS PREMIER PROPERTIES - New
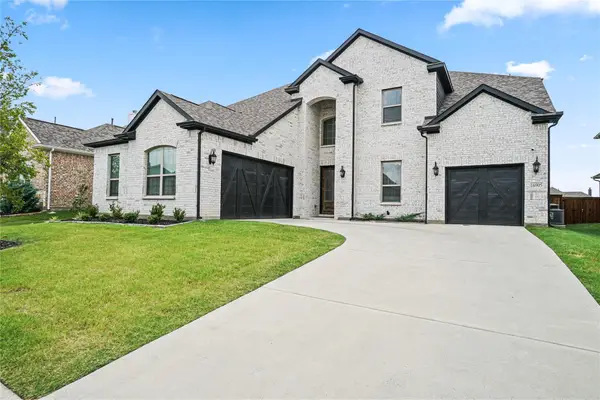 $594,900Active5 beds 5 baths3,825 sq. ft.
1434 Pecos Street, Van Alstyne, TX 75495
MLS# 21389789Listed by: MONUMENT REALTY - New
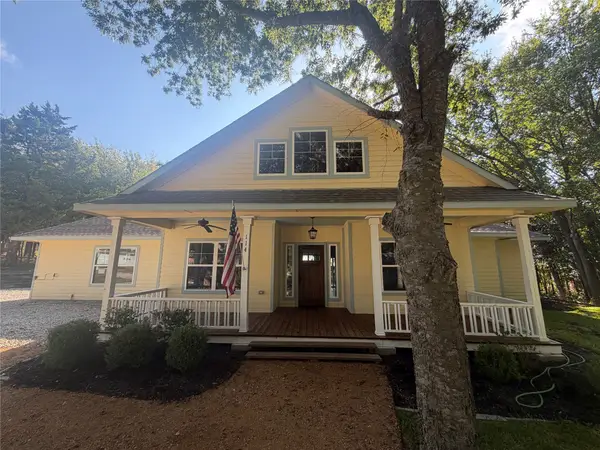 $409,500Active3 beds 2 baths1,628 sq. ft.
114 Scott Court, Van Alstyne, TX 75495
MLS# 21356729Listed by: NEW AGE REAL ESTATE - New
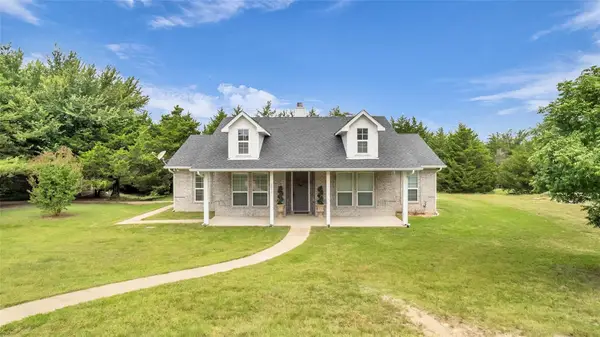 $620,000Active3 beds 2 baths1,877 sq. ft.
1011 Sister Grove Road, Van Alstyne, TX 75495
MLS# 21388251Listed by: JPAR NORTH METRO - New
 $630,000Active4 beds 3 baths2,775 sq. ft.
3608 Horseshoe Drive, Van Alstyne, TX 75495
MLS# 21385568Listed by: COLDWELL BANKER REALTY PLANO - New
 $373,000Active4 beds 3 baths2,102 sq. ft.
2126 Sycamore Ridge Trail, Van Alstyne, TX 75495
MLS# 21386837Listed by: KEY TREK-CC


Protect your home and budget from life's surprises with an Assurant Home Warranty, backed by a partner that supports you through every step of homeownership. Explore Plans.
©2026 Century 21 Real Estate LLC. All rights reserved. CENTURY 21®, the CENTURY 21 Logo and C21® are service marks owned by Century 21 Real Estate LLC. Century 21 Real Estate LLC fully supports the principles of the Fair Housing Act and the Equal Opportunity Act. Each office is independently owned and operated. Listing information is deemed reliable but not guaranteed accurate.