
404 Marquette Drive, Van Alstyne, TX 75495
Local realty services provided by:CENTURY 21 Judge Fite Company
Upcoming open houses
- Sun, Sep 2001:00 pm - 03:00 pm
Listed by: cory cain, stephanie cain
Office: coldwell banker apex, realtors
MLS#:21343822
Source:GDAR
Price summary
- Price:$349,900
- Price per sq. ft.:$154.62
- Monthly HOA dues:$41.67
About this home
Welcome home to this beautiful 2,248-square-foot residence located in Van Alstyne's highly coveted Georgetown Meadows! Boasting fantastic curb appeal with a classic brick and stone front elevation, this 4-bedroom, 3-bathroom home perfectly blends stylish finishes with everyday comfort. Inside you'll find gorgeous wood, tile and carpet flooring, leading to a welcoming family room anchored by a cozy, remote-controlled, gas log fireplace. The open-concept kitchen is designed for entertaining, featuring a gas range, sleek stainless-steel appliances, a walk-in pantry and a convenient breakfast bar for quick meals or gathering with guests. The primary bedroom offers a private retreat complete with a relaxing en-suite bath. Need more space? Head upstairs to discover a fourth bedroom with full bathroom. The homeowners use this space as a 4th bedroom, but it could also be used a game room, media center, home office, or a dedicated play area. Outside, the covered patio overlooks a generously sized backyard, providing the perfect setting for weekend barbecues and outdoor living. Beyond the property line, Georgetown Meadows offers an incredible lifestyle. Enjoy all the community amenities including a sparkling pool, basketball court, neighborhood park, and hike & bike trails. Families will love the ultimate convenience of the neighborhood elementary school located right within the community, all zoned for the highly sought-after Van Alstyne ISD. Situated just minutes from fantastic shopping, dining, and entertainment, this home truly has it all, and it's wired for an alarm and security system. More recent updates include stove & double oven (2021), roof (2024), fence (2026), water heater (2025), Dishwasher (2026), microwave (2026) epoxy garage floor....
Contact an agent
Home facts
- Year built:2015
- Subdivision & Development:Georgetown Meadows Ph 2
- Listing ID #:21343822
- Added:48 day(s) ago
- Updated:September 16, 2026 at 11:45 AM
Rooms and interior
- Bedrooms:4
- Total bathrooms:3
- Full bathrooms:3
- Flooring:Carpet, Ceramic Tile, Wood
- Kitchen Description:Dishwasher, Disposal, Gas Range, Microwave
- Living area:2,263 sq. ft.
Heating and cooling
- Cooling:Central Air
- Heating:Central
- Central air:Yes
Structure and exterior
- Roof:Composition
- Year built:2015
- Building area:2,263 sq. ft.
- Lot area:0.19 Acres
- Architectural Style:Traditional
- Construction Materials:Brick, Stone
- Foundation Description:Slab
- Levels:1 Story
Schools
- High school:Van Alstyne
- Middle school:Van Alstyne
- Elementary school:John and Nelda Partin
Finances and disclosures
- Price:$349,900
- Price per sq. ft.:$154.62
- Tax amount:$7,995
Features and amenities
- Appliances:Dishwasher, Disposal, Gas Range, Microwave
Parking
- Garage:Yes
- Garage spaces:2
 Information provided, in part, by North Texas Real Estate Information Systems, Inc. Last Updated September 16, 2026 Listings with the NTREIS logo are listed by brokerages other than CENTURY 21 Judge Fite Company. GDAR Member Broker: Ashley Conlon
New listings near 404 Marquette Drive
- New
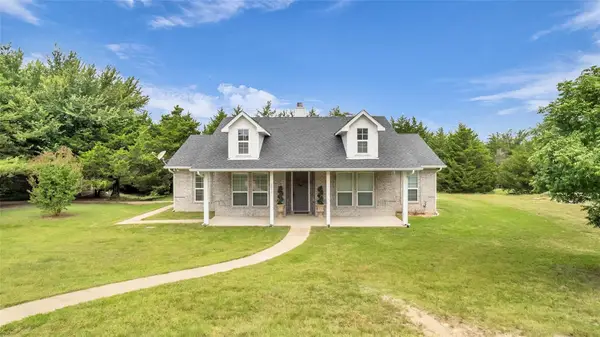 $620,000Active3 beds 2 baths1,877 sq. ft.
1011 Sister Grove Road, Van Alstyne, TX 75495
MLS# 21388251Listed by: JPAR NORTH METRO - New
 $630,000Active4 beds 3 baths2,775 sq. ft.
3608 Horseshoe Drive, Van Alstyne, TX 75495
MLS# 21385568Listed by: COLDWELL BANKER REALTY PLANO - New
 $373,000Active4 beds 3 baths2,102 sq. ft.
2126 Sycamore Ridge Trail, Van Alstyne, TX 75495
MLS# 21386837Listed by: KEY TREK-CC - New
 $335,000Active4 beds 2 baths1,826 sq. ft.
539 Brookside Drive, Van Alstyne, TX 75495
MLS# 21386868Listed by: KEY TREK-CC - New
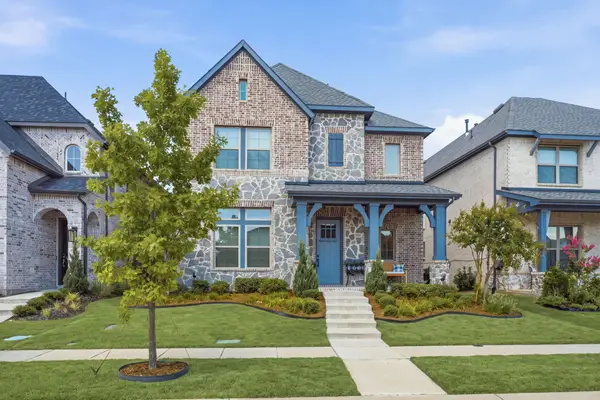 $425,000Active3 beds 3 baths2,240 sq. ft.
2012 Cuellar Way, Van Alstyne, TX 75495
MLS# 21381782Listed by: EBBY HALLIDAY, REALTORS - New
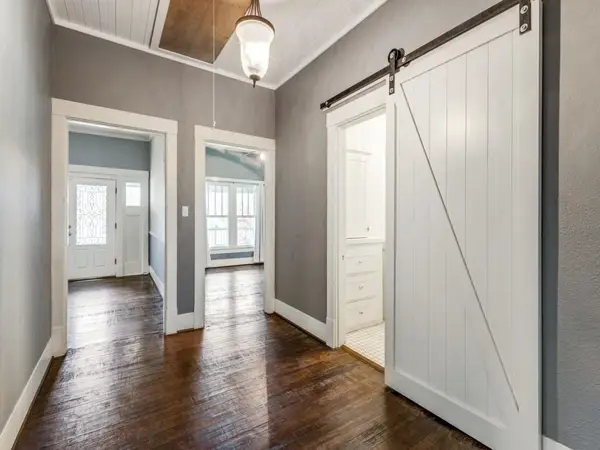 $349,000Active2 beds 2 baths1,959 sq. ft.
374 S Preston Street, Van Alstyne, TX 75495
MLS# 21351482Listed by: COMPASS RE TEXAS, LLC. - New
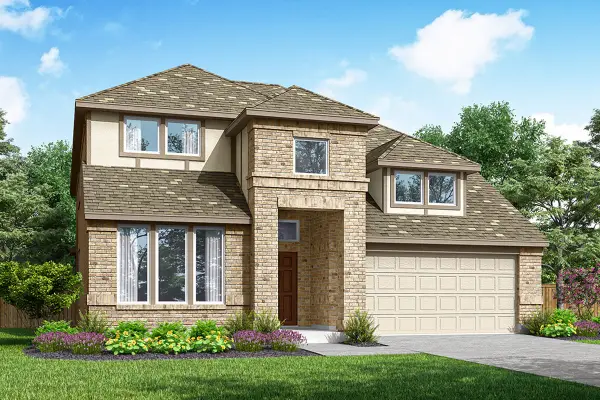 $464,980Active5 beds 4 baths3,049 sq. ft.
624 Brazos Drive, Van Alstyne, TX 75495
MLS# 21384669Listed by: RANDOL J. VICK, BROKER - New
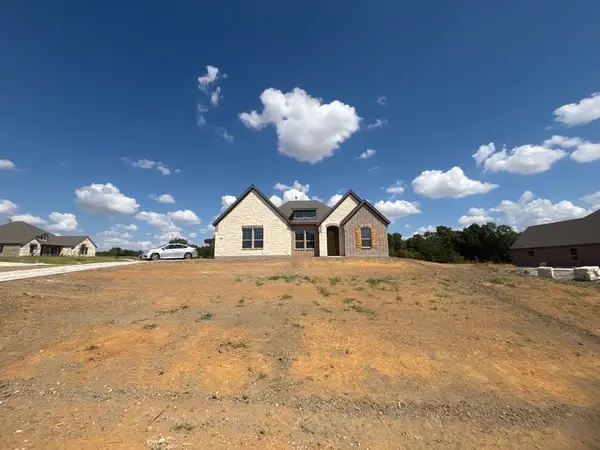 $639,015Active4 beds 3 baths2,686 sq. ft.
700 Deer Dale Court, Van Alstyne, TX 75495
MLS# 21382324Listed by: NTEX REALTY, LP - New
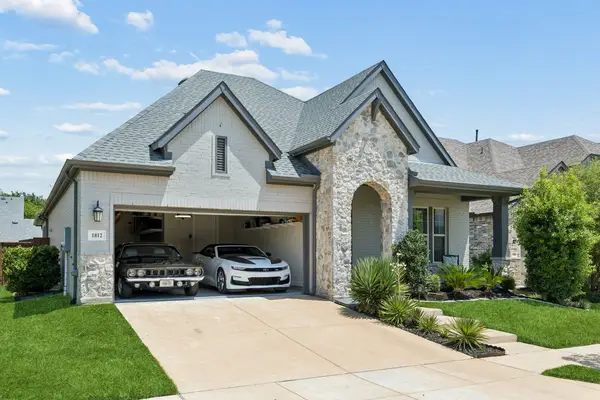 $470,000Active4 beds 2 baths2,308 sq. ft.
1812 Leo Drive, Van Alstyne, TX 75495
MLS# 21357732Listed by: REDFIN CORPORATION - New
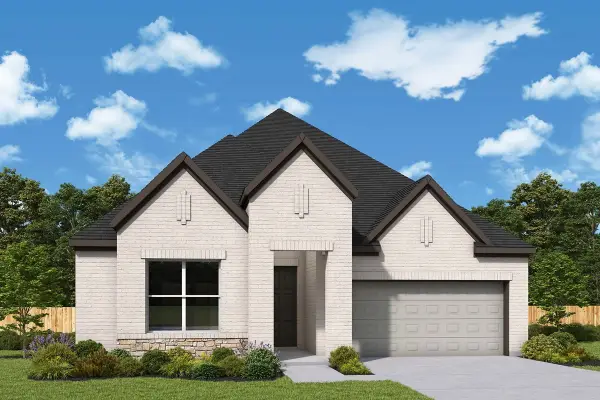 $524,862Active3 beds 2 baths2,306 sq. ft.
1500 Hawn Drive, Van Alstyne, TX 75495
MLS# 21382979Listed by: DAVID M. WEEKLEY


Protect your home and budget from life's surprises with an Assurant Home Warranty, backed by a partner that supports you through every step of homeownership. Explore Plans.
©2026 Century 21 Real Estate LLC. All rights reserved. CENTURY 21®, the CENTURY 21 Logo and C21® are service marks owned by Century 21 Real Estate LLC. Century 21 Real Estate LLC fully supports the principles of the Fair Housing Act and the Equal Opportunity Act. Each office is independently owned and operated. Listing information is deemed reliable but not guaranteed accurate.