
412 Marquette Drive, Van Alstyne, TX 75495
Local realty services provided by:CENTURY 21 Crew
412 Marquette Drive,Van Alstyne, TX 75495
$300,000
- 3 Beds
- 2 Baths
- 1,658 sq. ft.
- Single family
- Active
Upcoming open houses
- Sun, Nov 1502:00 pm - 04:00 pm
Listed by: sheri matthews, michael matthews
Office: compass re texas, llc.
MLS#:21433520
Source:GDAR
Price summary
- Price:$300,000
- Price per sq. ft.:$180.94
- Monthly HOA dues:$41.67
About this home
Priced below tax value and ready for move-in before the holidays! Welcome to 412 Marquette Drive, an immaculately maintained 3-bedroom, 2-bath home in Van Alstyne’s established Georgetown community that delivers the space, convenience, and small-town charm today’s buyers crave—with NO PID or MUD taxes and zero new-construction dust! Situated on an expansive 0.186-acre (60’ x 136’) lot wrapped in a wood privacy fence, this property offers rare backyard depth with plenty of room for a future custom pool, playset, or garden. Your favorite hangout spot awaits right outside on the charming screened-in back porch, providing a breezy sanctuary for morning coffee or evening relaxation. Inside, a spacious open floor plan is built for everyday life & gatherings, anchored by a kitchen with stainless steel appliances and a large walk-in pantry. The oversized primary suite features a massive walk-in closet, and window treatments convey to buyer. Beyond your backyard, the Georgetown HOA offers a community pool, park & walking trails, while Van Alstyne ISD’s Partin Elementary sits right inside the neighborhood - feeding into A-rated Van Alstyne Junior High and Van Alstyne High School, featuring Career & Technical Education wings (robotics, culinary, AV, welding, ag), modern science labs, fine arts spaces & new complex for baseball & softball. Best of all, this location blends historic small-town warmth with big-time convenience near U.S. 75. Enjoy Van Alstyne’s railroad-town square and Central Social District Park nearby, or head 15–20 minutes south to Historic Downtown McKinney’s shops, dining, and Raytheon. You are also 15–20 minutes north to Sherman’s Silicon Prairie corridor—home to Texas Instruments, GlobalWafers (the world’s third-largest silicon wafer manufacturer, trusted by major chipmakers like Texas Instruments, Micron, and TSMC), medical centers, and H-E-B - with DFW Airport under 50 minutes away and Lake Texoma and Choctaw Casino & Resort an easy drive north! 3D tour...
Contact an agent
Home facts
- Year built:2016
- Subdivision & Development:Georgetown Meadows Ph 2
- Listing ID #:21433520
- Added:1 day(s) ago
- Updated:November 13, 2026 at 02:14 PM
Rooms and interior
- Bedrooms:3
- Total bathrooms:2
- Full bathrooms:2
- Flooring:Carpet, Ceramic Tile, Tile
- Kitchen Description:Built In Gas Range, Dishwasher, Disposal, Microwave
- Living area:1,658 sq. ft.
Heating and cooling
- Cooling:Ceiling Fans, Electric
- Heating:Central, Fireplaces, Natural Gas
Structure and exterior
- Roof:Composition
- Year built:2016
- Building area:1,658 sq. ft.
- Lot area:0.19 Acres
- Lot Features:Interior Lot, Landscaped, Level
- Architectural Style:Traditional
- Construction Materials:Brick, Vinyl Siding, Wood Siding
- Foundation Description:Slab
- Levels:1 Story
Schools
- High school:Van Alstyne
- Middle school:Van Alstyne
- Elementary school:John and Nelda Partin
Finances and disclosures
- Price:$300,000
- Price per sq. ft.:$180.94
- Tax amount:$7,257
Features and amenities
- Appliances:Built In Gas Range, Dishwasher, Disposal, Gas Water Heater, Microwave, Plumbed For Gas, Some Gas Appliances
- Amenities:Carbon Monoxide Detectors, Irrigation Equipment, Prewired, Security System, Security System Owned, Smoke Detectors, Window Coverings
Parking
- Garage:Yes
- Garage spaces:2
 Information provided, in part, by North Texas Real Estate Information Systems, Inc. Last Updated November 13, 2026 Listings with the NTREIS logo are listed by brokerages other than CENTURY 21 Crew. GDAR Member Broker: William Medlock
New listings near 412 Marquette Drive
- New
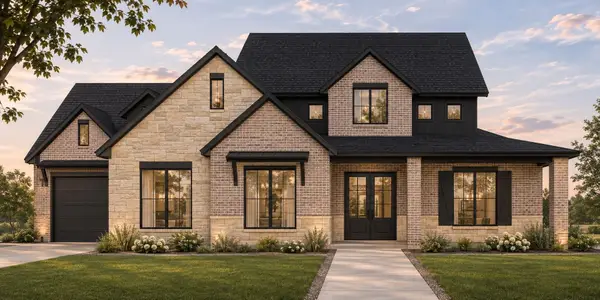 $650,000Active5 beds 3 baths2,996 sq. ft.
612 Abbey Road, Van Alstyne, TX 75495
MLS# 21435265Listed by: ALL REAL ESTATE, LLC - New
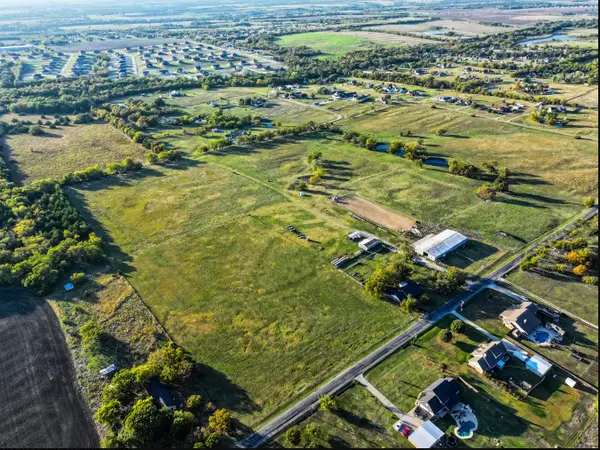 $5,247,813Active59.98 Acres
631 Hackberry Road, Van Alstyne, TX 75495
MLS# 21434441Listed by: RES REAL ESTATE SERVICES - New
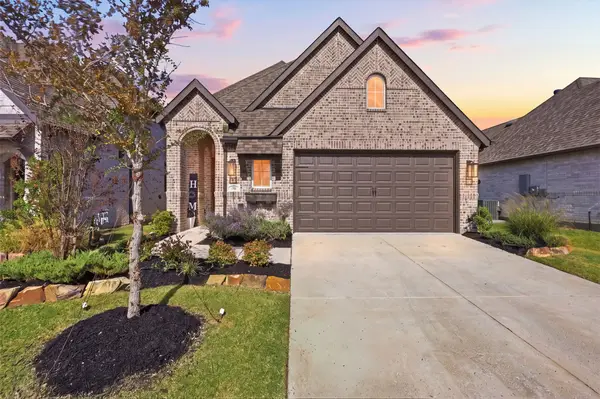 $425,000Active4 beds 3 baths2,262 sq. ft.
1564 Whispering Meadow Drive, Van Alstyne, TX 75495
MLS# 21418016Listed by: TEN TWENTY REALTY LLC - New
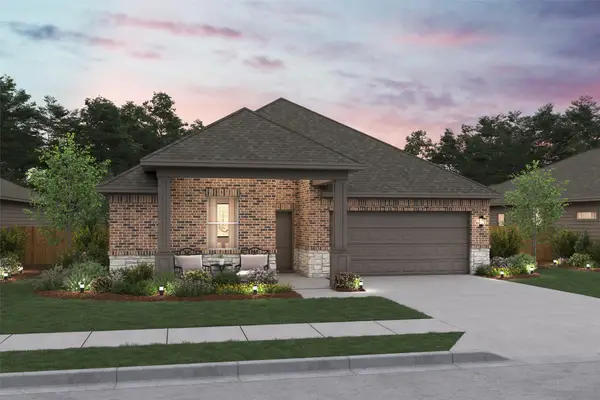 $346,000Active4 beds 2 baths1,826 sq. ft.
524 Forest Haven Drive, Van Alstyne, TX 75495
MLS# 21434326Listed by: KEY TREK-CC - New
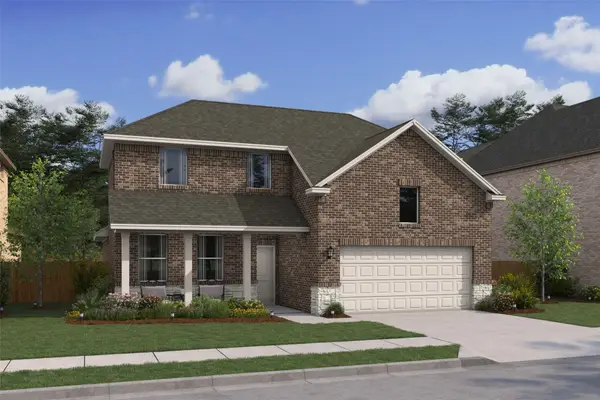 $377,000Active4 beds 3 baths2,102 sq. ft.
2042 Sycamore Ridge Trail, Van Alstyne, TX 75495
MLS# 21434335Listed by: KEY TREK-CC - New
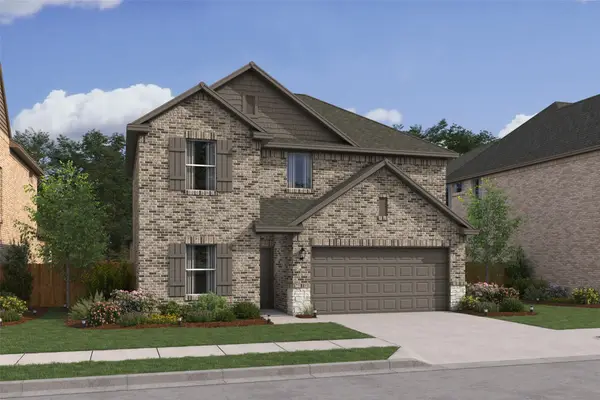 $407,000Active5 beds 3 baths2,659 sq. ft.
543 Brookside Drive, Van Alstyne, TX 75495
MLS# 21434294Listed by: KEY TREK-CC - New
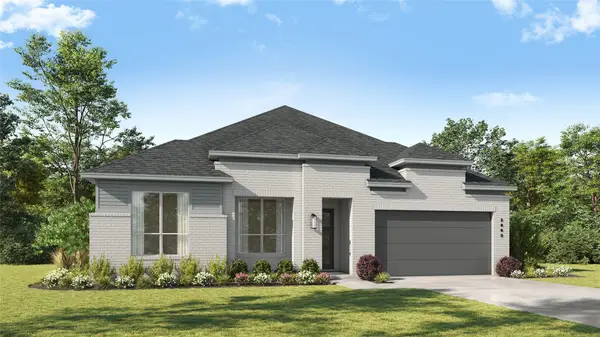 $700,000Active4 beds 5 baths2,862 sq. ft.
2200 Novack Street, Van Alstyne, TX 75495
MLS# 21432416Listed by: HIGHLAND HOMES REALTY - New
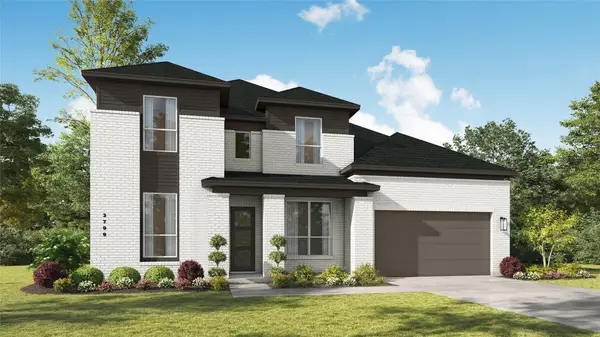 $800,000Active5 beds 7 baths3,824 sq. ft.
1465 Shannon Avenue, Van Alstyne, TX 75495
MLS# 21432421Listed by: HIGHLAND HOMES REALTY - Open Sat, 10am to 6pmNew
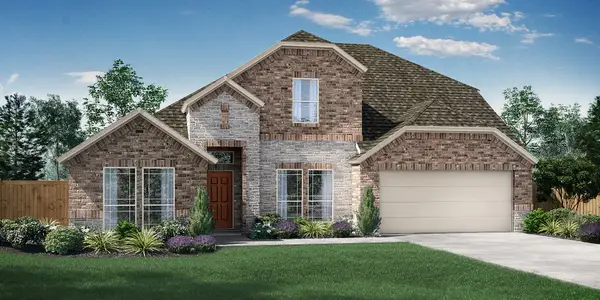 $466,990Active4 beds 4 baths3,003 sq. ft.
1419 Colorado Road, Van Alstyne, TX 75495
MLS# 21431917Listed by: RANDOL J. VICK, BROKER


Protect your home and budget from life's surprises with an Assurant Home Warranty, backed by a partner that supports you through every step of homeownership. Explore Plans.
©2026 Century 21 Real Estate LLC. All rights reserved. CENTURY 21®, the CENTURY 21 Logo and C21® are service marks owned by Century 21 Real Estate LLC. Century 21 Real Estate LLC fully supports the principles of the Fair Housing Act and the Equal Opportunity Act. Each office is independently owned and operated. Listing information is deemed reliable but not guaranteed accurate.