
43 Ohanlon Drive, Van Alstyne, TX 75495
Local realty services provided by:CENTURY 21 Judge Fite Company
Listed by: stephen reddy
Office: amazing brokerage, llc.
MLS#:21342007
Source:GDAR
Price summary
- Price:$899,000
- Price per sq. ft.:$323.15
- Monthly HOA dues:$125
About this home
Former model home perfection on a full 1.07-acre homesite! Built in 2021, this stunning custom luxury Modern Farmhouse blends timeless architecture with today's most desirable finishes in the highly sought-after Chapel Creek Farms community and award-winning Van Alstyne ISD. Featuring 4 bedrooms, 3 full baths and 2,782 square feet, every inch showcases upgraded Level One finishes, designer lighting and exceptional craftsmanship. Dramatic vaulted cathedral ceilings with real wood beams span the entry, living room, kitchen and primary suite, while rich hardwood flooring flows throughout. The inviting living room centers around a white brick gas fireplace, opening to a chef's kitchen complete with an oversized island, extended countertops, abundant cabinetry, farmhouse sink, commercial-style gas cooktop, and generous prep space for entertaining. Escape to the luxurious primary retreat featuring ash wood cabinetry, spa-inspired bath, oversized shower, soaking tub and direct access to the laundry room. Outside is where this property truly shines. Enjoy your own private backyard resort with a sleek modern pool and spa, three elegant waterfalls, premium finishes, expansive sun deck and an extended covered patio with surround sound and a Blaze outdoor grill, creating the ultimate entertaining experience. Beyond the backyard, enjoy picturesque Texas sunsets overlooking hundreds of acres of scenic cornfields for unmatched privacy and country charm. Additional highlights include a brand-new roof and gutters, tankless water heater, foam insulation, full-acre irrigation system, pool and equipment less than four years old, oversized Texas-sized three-car garage with extra height, width and depth for large trucks, plus an extended driveway with room for RVs, work trailers and more. Opportunities to own a newer custom home with acreage, luxury pool and premium upgrades are incredibly rare. This one truly has it all! Move-in ready and meticulously maintained....
Contact an agent
Home facts
- Year built:2021
- Subdivision & Development:Chapel Creek Farms At Van Alst
- Listing ID #:21342007
- Added:48 day(s) ago
- Updated:September 15, 2026 at 11:58 AM
Rooms and interior
- Bedrooms:4
- Total bathrooms:3
- Full bathrooms:3
- Flooring:Carpet, Hardwood, Tile
- Kitchen Description:Dishwasher, Disposal, Gas Cooktop, Microwave
- Living area:2,782 sq. ft.
Heating and cooling
- Cooling:Central Air
- Heating:Central
- Central air:Yes
Structure and exterior
- Year built:2021
- Building area:2,782 sq. ft.
- Lot area:1.07 Acres
- Lot Features:Acreage, Few Trees, Greenbelt, Landscaped, Lawn, Level, Sprinkler System, Subdivision
- Construction Materials:Brick, Wood Siding
- Foundation Description:Slab
- Levels:1 Story
Schools
- High school:Van Alstyne
- Middle school:Van Alstyne
- Elementary school:John and Nelda Partin
Finances and disclosures
- Price:$899,000
- Price per sq. ft.:$323.15
- Tax amount:$13,254
Features and amenities
- Appliances:Dishwasher, Disposal, Gas Cooktop, Gas Water Heater, Microwave, Plumbed For Gas, Some Gas Appliances, Tankless Water Heater
- Amenities:Smoke Detectors, Window Coverings
Parking
- Garage:Yes
- Garage spaces:3
 Information provided, in part, by North Texas Real Estate Information Systems, Inc. Last Updated September 15, 2026 Listings with the NTREIS logo are listed by brokerages other than CENTURY 21 Judge Fite Company. GDAR Member Broker: Ashley Conlon
New listings near 43 Ohanlon Drive
- New
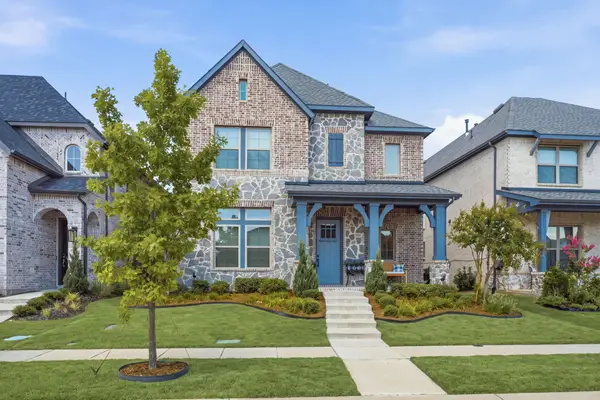 $425,000Active3 beds 3 baths2,240 sq. ft.
2012 Cuellar Way, Van Alstyne, TX 75495
MLS# 21381782Listed by: EBBY HALLIDAY, REALTORS - New
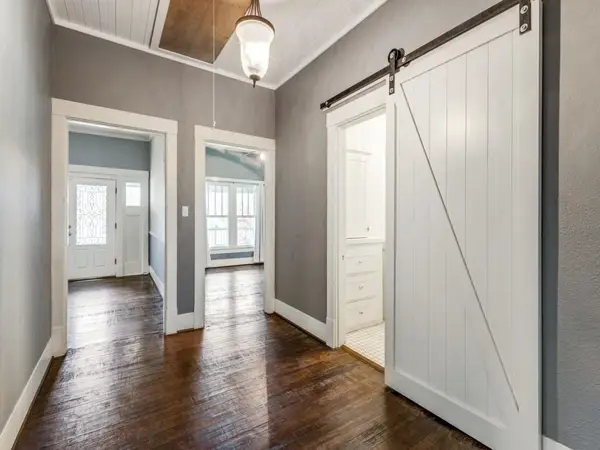 $349,000Active2 beds 2 baths1,959 sq. ft.
374 S Preston Street, Van Alstyne, TX 75495
MLS# 21351482Listed by: COMPASS RE TEXAS, LLC. - New
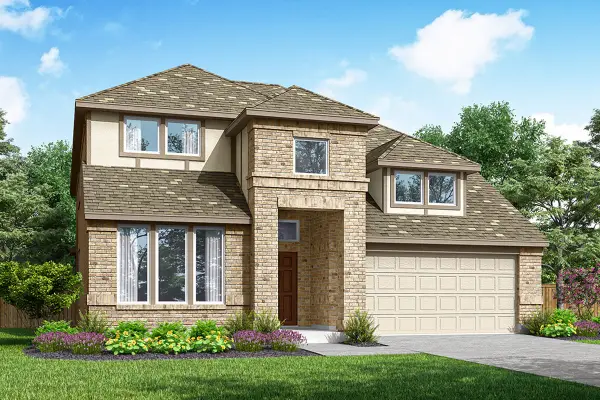 $464,980Active5 beds 4 baths3,049 sq. ft.
624 Brazos Drive, Van Alstyne, TX 75495
MLS# 21384669Listed by: RANDOL J. VICK, BROKER - New
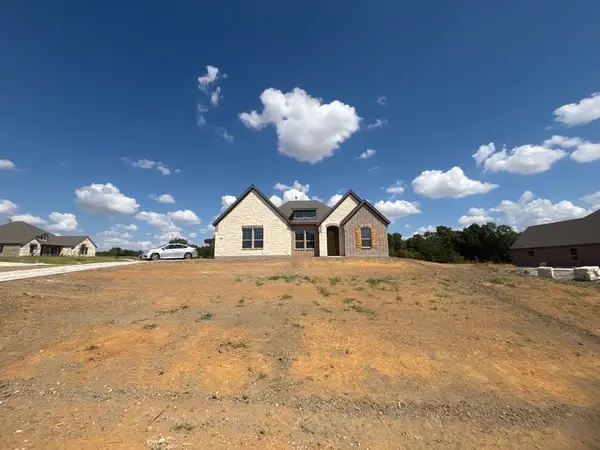 $639,015Active4 beds 3 baths2,686 sq. ft.
700 Deer Dale Court, Van Alstyne, TX 75495
MLS# 21382324Listed by: NTEX REALTY, LP - New
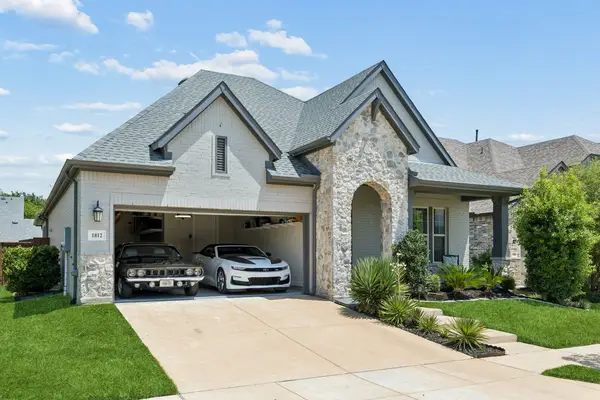 $470,000Active4 beds 2 baths2,308 sq. ft.
1812 Leo Drive, Van Alstyne, TX 75495
MLS# 21357732Listed by: REDFIN CORPORATION - New
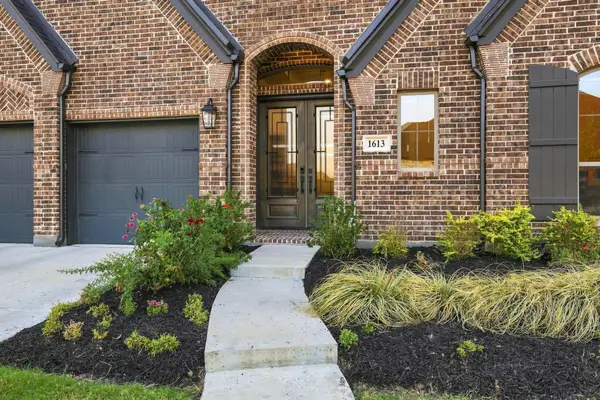 $625,000Active4 beds 3 baths3,118 sq. ft.
1613 Chicot Lane, Van Alstyne, TX 75495
MLS# 21381262Listed by: KELLER WILLIAMS REALTY DPR - New
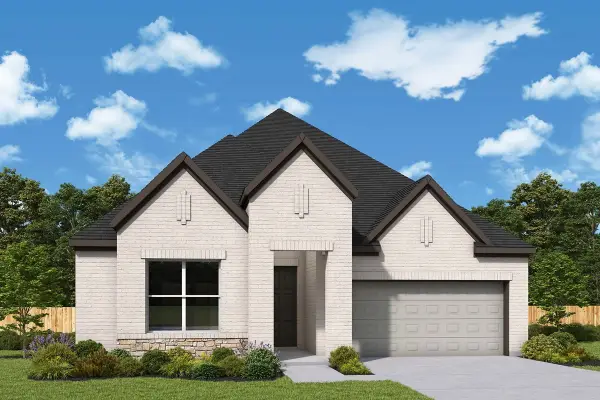 $524,862Active3 beds 2 baths2,306 sq. ft.
1500 Hawn Drive, Van Alstyne, TX 75495
MLS# 21382979Listed by: DAVID M. WEEKLEY - Open Wed, 10am to 7pmNew
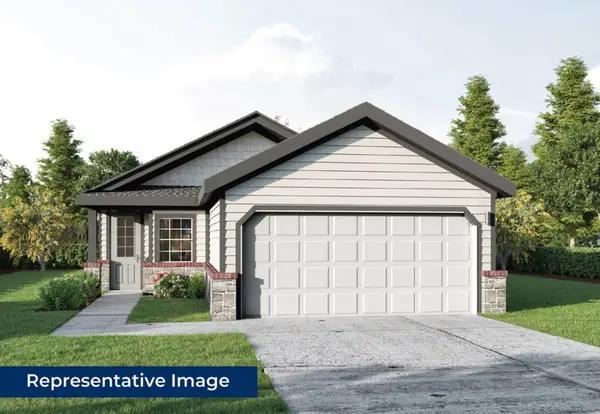 $330,450Active3 beds 2 baths1,502 sq. ft.
3038 Sweet Birch Lane, Van Alstyne, TX 75495
MLS# 21383213Listed by: HOMESUSA.COM - New
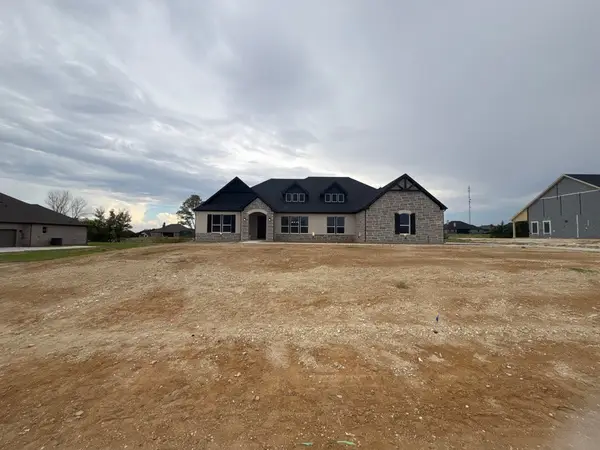 $739,650Active4 beds 3 baths3,497 sq. ft.
912 Creekview Whites Road, Van Alstyne, TX 75495
MLS# 21380292Listed by: NTEX REALTY, LP - New
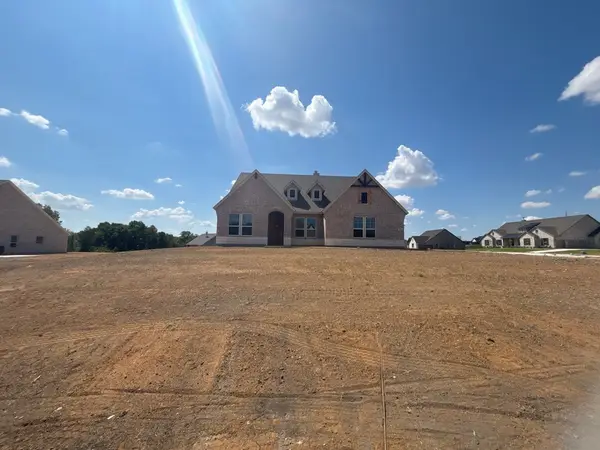 $631,900Active4 beds 3 baths2,499 sq. ft.
701 Deer Dale Court, Van Alstyne, TX 75495
MLS# 21382362Listed by: NTEX REALTY, LP


Protect your home and budget from life's surprises with an Assurant Home Warranty, backed by a partner that supports you through every step of homeownership. Explore Plans.
©2026 Century 21 Real Estate LLC. All rights reserved. CENTURY 21®, the CENTURY 21 Logo and C21® are service marks owned by Century 21 Real Estate LLC. Century 21 Real Estate LLC fully supports the principles of the Fair Housing Act and the Equal Opportunity Act. Each office is independently owned and operated. Listing information is deemed reliable but not guaranteed accurate.