
507 Abagail Lane, Van Alstyne, TX 75495
Local realty services provided by:CENTURY 21 Crew
Listed by: christine hogan
Office: regal, realtors
MLS#:21339532
Source:GDAR
Price summary
- Price:$2,060,000
- Price per sq. ft.:$367.86
- Monthly HOA dues:$54.17
About this home
An extraordinary custom estate by award-winning builder George Fuller, where timeless architecture, impeccable craftsmanship & an unrivaled homesite come together to create one of the neighborhood's finest offerings. Perfectly positioned on arguably the premier lot in the community, this remarkable residence is enveloped by mature trees, offering a rare level of privacy & a breathtaking natural backdrop. A sophisticated exterior, black-framed windows & doors, exceptional curb appeal set the tone for what awaits inside. Expansive sliding glass doors frame panoramic views of the lush, tree-filled landscape, creating the ambiance of a private luxury resort. See-through fireplace elegantly connects the main living area to a spacious flex room, ideal as a game room or additional living space. Every inch of this home showcases uncompromising quality & thoughtfully curated design. Gorgeous white oak hardwood floors, custom white oak cabinetry, designer lighting, premium finishes & impeccable craftsmanship reflect a level of luxury where no detail has been overlooked & no expense spared. The gourmet kitchen is created for both everyday living & effortless entertainment, w an oversized island, professional-grade appliances w gas cooktop, double ovens, built-in refrigerator & an exceptional walk-in pantry worthy of a custom estate. A private executive study, elegant dining room & luxurious primary retreat which offers a tranquil escape w a freestanding soaking tub, oversized walk-in shower. Two additional guest bedrooms, a spacious utility room w custom cabinetry & sink. Upstairs offers the perfect retreat for family or guests, featuring a generous flex room, an additional bedroom & a full bath. The oversized three-car garage & extended driveway provide ample space for multiple vehicles. Step outside to experience what truly sets this home apart. Covered patio overlooks an extraordinary homesite where majestic mature trees create an atmosphere of complete serenity & seclusion...
Contact an agent
Home facts
- Year built:2026
- Subdivision & Development:Blue Hills-Van Alstyne Ph 3
- Listing ID #:21339532
- Added:54 day(s) ago
- Updated:September 16, 2026 at 11:45 AM
Rooms and interior
- Bedrooms:4
- Total bathrooms:5
- Full bathrooms:4
- Half bathrooms:1
- Flooring:Carpet, Tile, Wood
- Kitchen Description:Built In Refrigerator, Dishwasher, Disposal, Double Oven, Gas Cooktop, Microwave, Vented Exhaust Fan
- Living area:5,600 sq. ft.
Heating and cooling
- Cooling:Ceiling Fans, Central Air, Electric
- Heating:Central
- Central air:Yes
Structure and exterior
- Roof:Composition
- Year built:2026
- Building area:5,600 sq. ft.
- Lot area:1.38 Acres
- Lot Features:Acreage, Cul De Sac, Interior Lot, Landscaped, Many Trees, Subdivision
- Architectural Style:Traditional
- Construction Materials:Brick
- Foundation Description:Slab
- Levels:2 Story
Schools
- High school:Van Alstyne
- Middle school:Van Alstyne
- Elementary school:John and Nelda Partin
Finances and disclosures
- Price:$2,060,000
- Price per sq. ft.:$367.86
- Tax amount:$4,142
Features and amenities
- Appliances:Built In Refrigerator, Dishwasher, Disposal, Double Oven, Gas Cooktop, Microwave, Plumbed For Gas, Some Gas Appliances, Vented Exhaust Fan
- Amenities:Smoke Detectors
Parking
- Garage:Yes
- Garage spaces:3
 Information provided, in part, by North Texas Real Estate Information Systems, Inc. Last Updated September 16, 2026 Listings with the NTREIS logo are listed by brokerages other than CENTURY 21 Crew. GDAR Member Broker: William Medlock
New listings near 507 Abagail Lane
- New
 $373,000Active4 beds 3 baths2,102 sq. ft.
2126 Sycamore Ridge Trail, Van Alstyne, TX 75495
MLS# 21386837Listed by: KEY TREK-CC - New
 $335,000Active4 beds 2 baths1,826 sq. ft.
539 Brookside Drive, Van Alstyne, TX 75495
MLS# 21386868Listed by: KEY TREK-CC - New
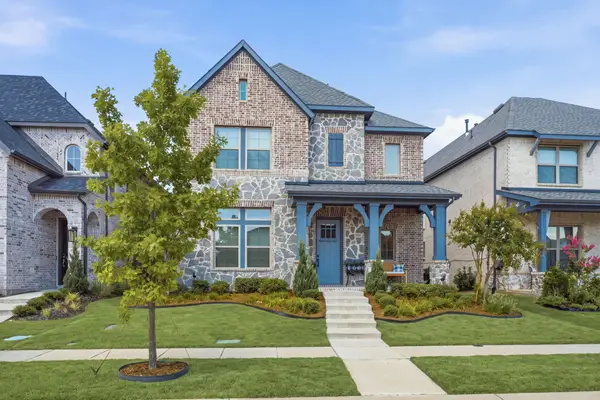 $425,000Active3 beds 3 baths2,240 sq. ft.
2012 Cuellar Way, Van Alstyne, TX 75495
MLS# 21381782Listed by: EBBY HALLIDAY, REALTORS - New
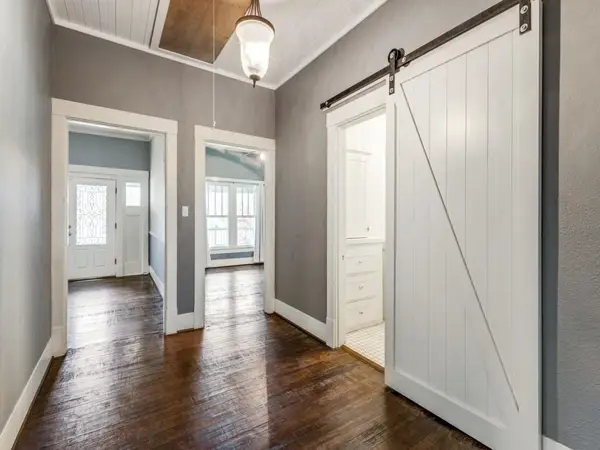 $349,000Active2 beds 2 baths1,959 sq. ft.
374 S Preston Street, Van Alstyne, TX 75495
MLS# 21351482Listed by: COMPASS RE TEXAS, LLC. - New
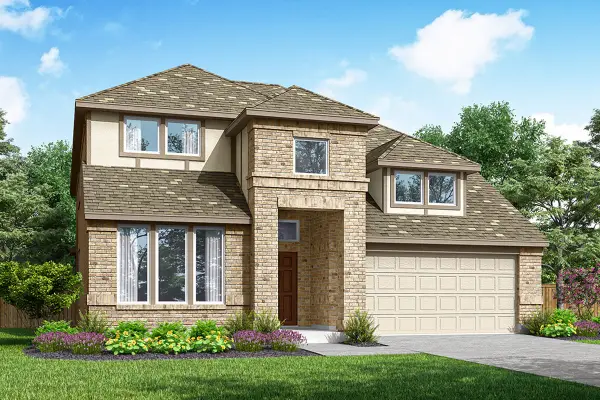 $464,980Active5 beds 4 baths3,049 sq. ft.
624 Brazos Drive, Van Alstyne, TX 75495
MLS# 21384669Listed by: RANDOL J. VICK, BROKER - New
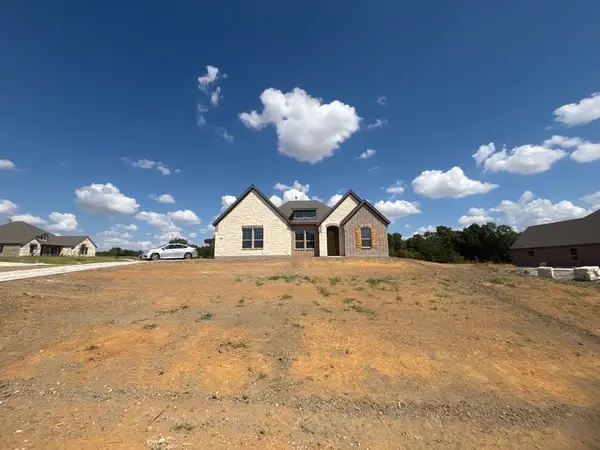 $639,015Active4 beds 3 baths2,686 sq. ft.
700 Deer Dale Court, Van Alstyne, TX 75495
MLS# 21382324Listed by: NTEX REALTY, LP - New
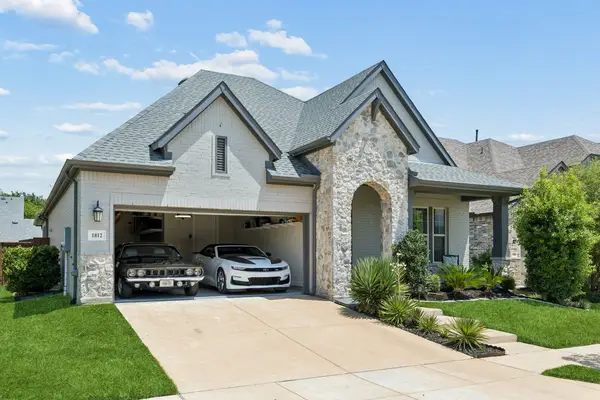 $470,000Active4 beds 2 baths2,308 sq. ft.
1812 Leo Drive, Van Alstyne, TX 75495
MLS# 21357732Listed by: REDFIN CORPORATION - New
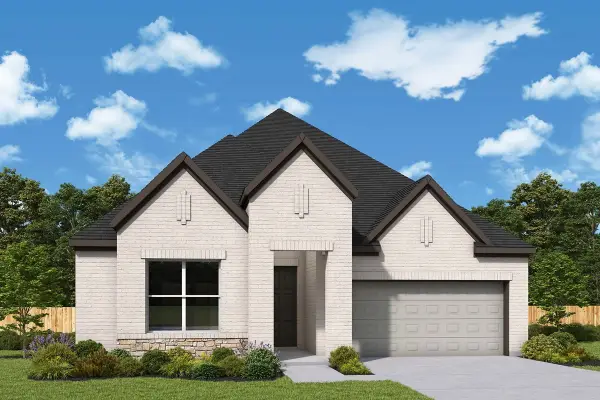 $524,862Active3 beds 2 baths2,306 sq. ft.
1500 Hawn Drive, Van Alstyne, TX 75495
MLS# 21382979Listed by: DAVID M. WEEKLEY - Open Thu, 10am to 7pmNew
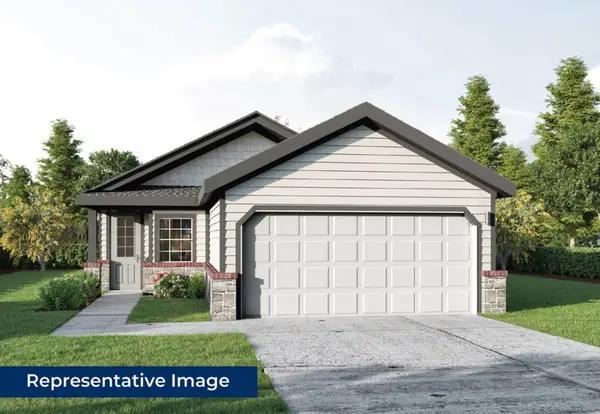 $330,450Active3 beds 2 baths1,502 sq. ft.
3038 Sweet Birch Lane, Van Alstyne, TX 75495
MLS# 21383213Listed by: HOMESUSA.COM - New
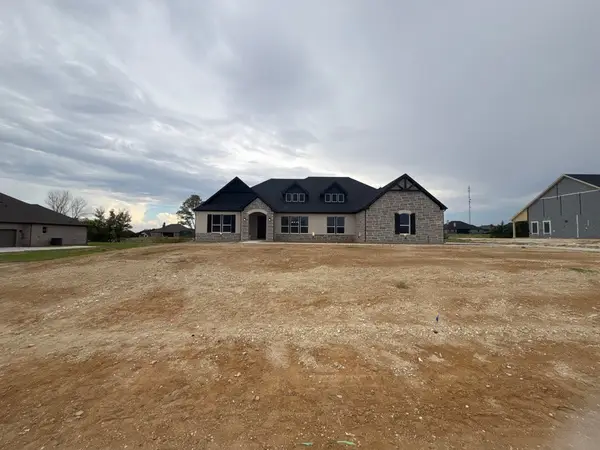 $739,650Active4 beds 3 baths3,497 sq. ft.
912 Creekview Whites Road, Van Alstyne, TX 75495
MLS# 21380292Listed by: NTEX REALTY, LP


Protect your home and budget from life's surprises with an Assurant Home Warranty, backed by a partner that supports you through every step of homeownership. Explore Plans.
©2026 Century 21 Real Estate LLC. All rights reserved. CENTURY 21®, the CENTURY 21 Logo and C21® are service marks owned by Century 21 Real Estate LLC. Century 21 Real Estate LLC fully supports the principles of the Fair Housing Act and the Equal Opportunity Act. Each office is independently owned and operated. Listing information is deemed reliable but not guaranteed accurate.