
580 Homer Smith Road, Van Alstyne, TX 75495
Local realty services provided by:CENTURY 21 Mike Bowman, Inc.
Listed by: melissa renfro
Office: melissa renfro realty group
MLS#:21323330
Source:GDAR
Price summary
- Price:$350,000
- Price per sq. ft.:$388.89
About this home
Escape to peaceful country living on this beautiful 2-acre property, conveniently located less than 15 minutes from US-75 in Van Alstyne. Surrounded by larger ranch estates, this versatile property offers the perfect blend of privacy, functionality, and room to grow. The fully air-conditioned 900-square-foot barndominium features one bedroom, one full bathroom, a spacious kitchen, a large bathroom with separate soaking tub and shower, a dedicated utility room, and attic storage. Whether you choose to enjoy it as-is, expand the existing living space, or use it as guest quarters while building your dream home, the possibilities are endless. Step outside to enjoy an above-ground pool with a large entertaining deck, complete with a convenient poolside half bath. The property also includes two steel RV storage canopies, each equipped with its own RV hookups and cleanouts, plus an additional covered parking area for a boat, trailer, or extra vehicle. Animal lovers will appreciate the newly added barn with a small fenced pasture, perfect for hobby farm animals or livestock. There’s also a chicken coop with its own fenced yard that can easily be repurposed into a garden shed with a spacious enclosed garden area. A pond adds to the property’s charm, while an electronic entry gate provides privacy and security. With plenty of open space for additional outbuildings, recreational activities, or even a horse, this property offers the flexibility to create the country lifestyle you’ve been dreaming of—all while remaining close to shopping, dining, and the conveniences of the city....
Contact an agent
Home facts
- Year built:2023
- Subdivision & Development:King S. Custer Sur. A-234
- Listing ID #:21323330
- Added:52 day(s) ago
- Updated:September 15, 2026 at 07:48 AM
Rooms and interior
- Bedrooms:1
- Total bathrooms:1
- Full bathrooms:1
- Flooring:Ceramic Tile, Concrete
- Kitchen Description:Dishwasher, Disposal, Gas Range
- Living area:900 sq. ft.
Heating and cooling
- Cooling:Electric, Multi Units
- Heating:Electric
Structure and exterior
- Roof:Metal
- Year built:2023
- Building area:900 sq. ft.
- Lot area:2 Acres
- Lot Features:Acreage, Cleared, Few Trees, Lawn
- Architectural Style:Barndominium
- Construction Materials:Metal Siding
- Foundation Description:Slab
- Levels:1 Story
Schools
- High school:Tom Bean
- Middle school:Tom Bean
- Elementary school:Tom Bean
Finances and disclosures
- Price:$350,000
- Price per sq. ft.:$388.89
- Tax amount:$2,044
Features and amenities
- Appliances:Dishwasher, Disposal, Gas Range, Tankless Water Heater
- Amenities:Window Coverings
Parking
- Carport spaces:3
 Information provided, in part, by North Texas Real Estate Information Systems, Inc. Last Updated September 15, 2026 Listings with the NTREIS logo are listed by brokerages other than CENTURY 21 Mike Bowman, Inc.. GDAR Member Broker: Dave Bowman
New listings near 580 Homer Smith Road
- New
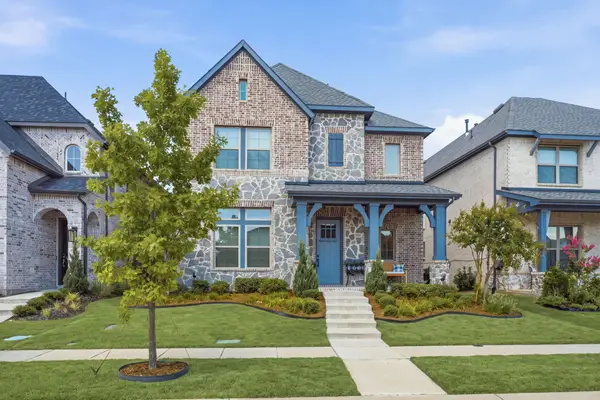 $425,000Active3 beds 3 baths2,240 sq. ft.
2012 Cuellar Way, Van Alstyne, TX 75495
MLS# 21381782Listed by: EBBY HALLIDAY, REALTORS - New
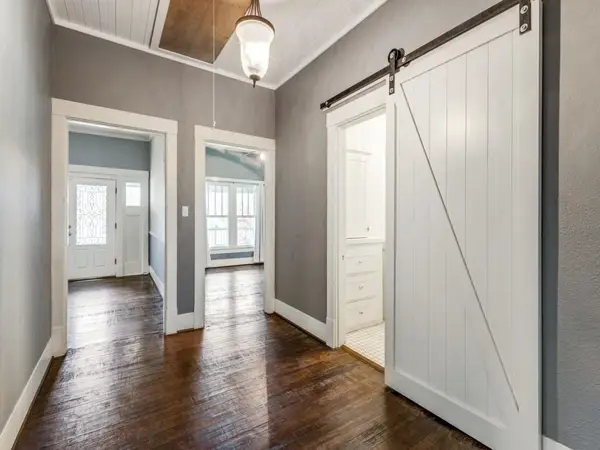 $349,000Active2 beds 2 baths1,959 sq. ft.
374 S Preston Street, Van Alstyne, TX 75495
MLS# 21351482Listed by: COMPASS RE TEXAS, LLC. - New
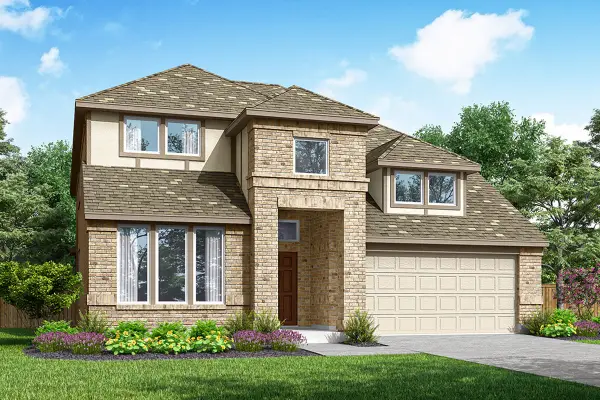 $464,980Active5 beds 4 baths3,049 sq. ft.
624 Brazos Drive, Van Alstyne, TX 75495
MLS# 21384669Listed by: RANDOL J. VICK, BROKER - New
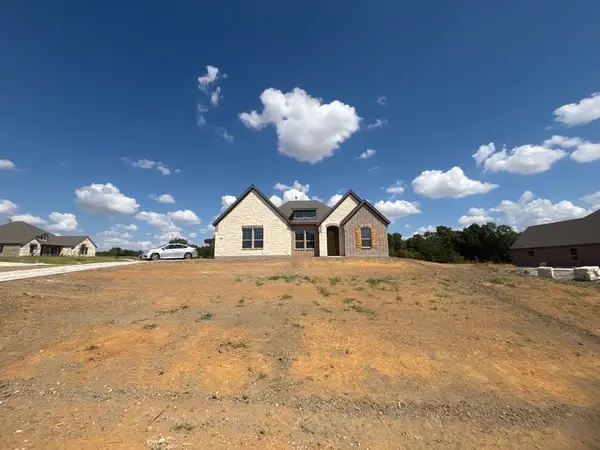 $639,015Active4 beds 3 baths2,686 sq. ft.
700 Deer Dale Court, Van Alstyne, TX 75495
MLS# 21382324Listed by: NTEX REALTY, LP - New
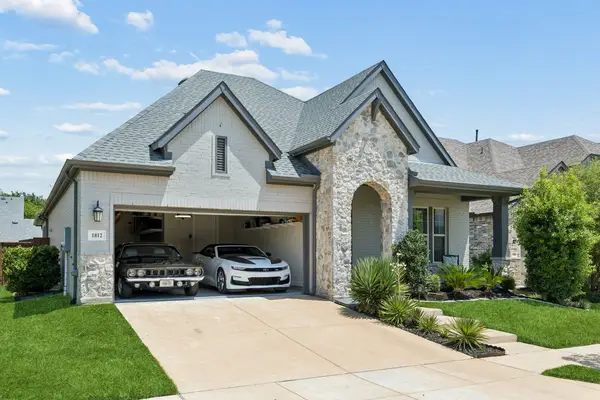 $470,000Active4 beds 2 baths2,308 sq. ft.
1812 Leo Drive, Van Alstyne, TX 75495
MLS# 21357732Listed by: REDFIN CORPORATION - New
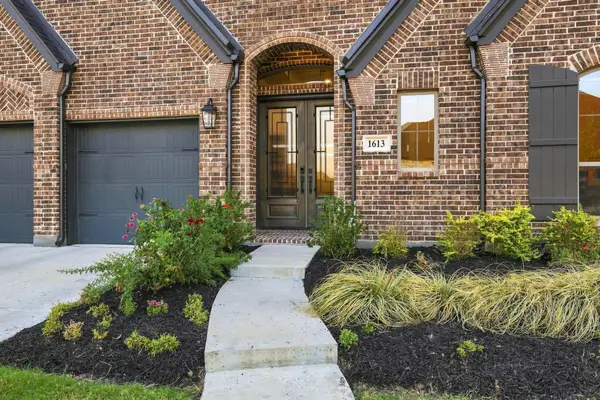 $625,000Active4 beds 3 baths3,118 sq. ft.
1613 Chicot Lane, Van Alstyne, TX 75495
MLS# 21381262Listed by: KELLER WILLIAMS REALTY DPR - New
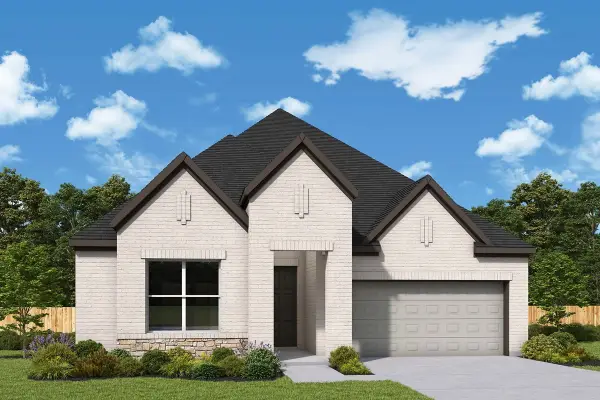 $524,862Active3 beds 2 baths2,306 sq. ft.
1500 Hawn Drive, Van Alstyne, TX 75495
MLS# 21382979Listed by: DAVID M. WEEKLEY - Open Wed, 10am to 7pmNew
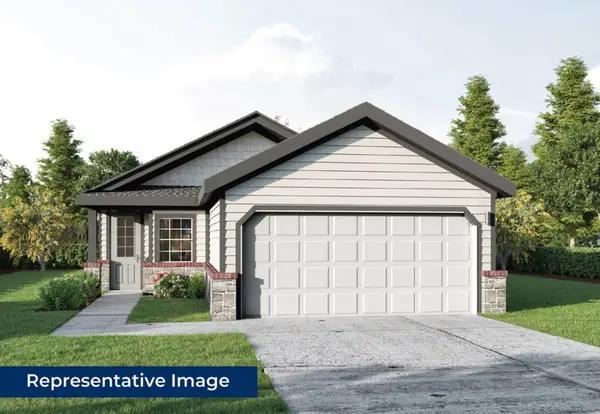 $330,450Active3 beds 2 baths1,502 sq. ft.
3038 Sweet Birch Lane, Van Alstyne, TX 75495
MLS# 21383213Listed by: HOMESUSA.COM - New
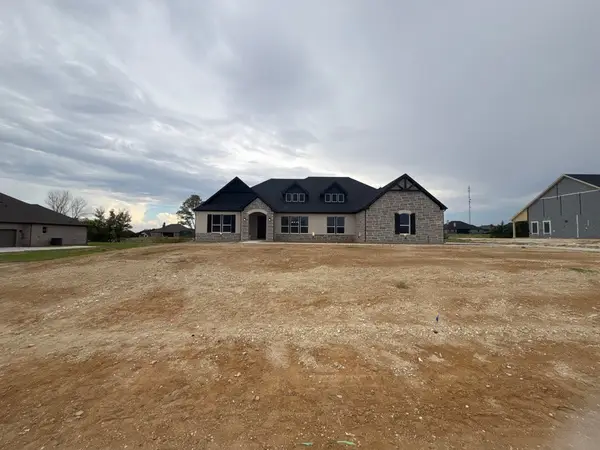 $739,650Active4 beds 3 baths3,497 sq. ft.
912 Creekview Whites Road, Van Alstyne, TX 75495
MLS# 21380292Listed by: NTEX REALTY, LP - New
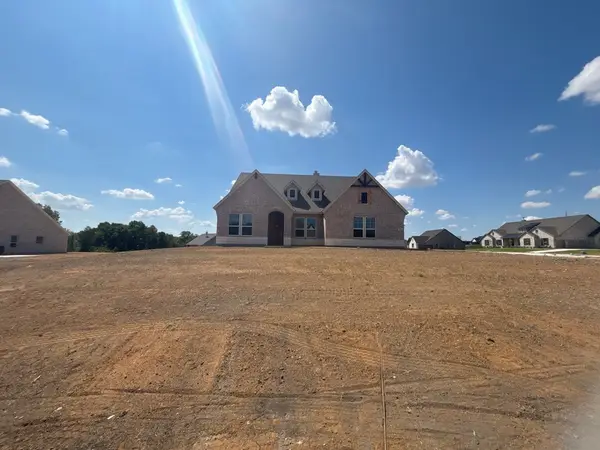 $631,900Active4 beds 3 baths2,499 sq. ft.
701 Deer Dale Court, Van Alstyne, TX 75495
MLS# 21382362Listed by: NTEX REALTY, LP


Protect your home and budget from life's surprises with an Assurant Home Warranty, backed by a partner that supports you through every step of homeownership. Explore Plans.
©2026 Century 21 Real Estate LLC. All rights reserved. CENTURY 21®, the CENTURY 21 Logo and C21® are service marks owned by Century 21 Real Estate LLC. Century 21 Real Estate LLC fully supports the principles of the Fair Housing Act and the Equal Opportunity Act. Each office is independently owned and operated. Listing information is deemed reliable but not guaranteed accurate.