
806 Birch Circle, Van Alstyne, TX 75495
Local realty services provided by:CENTURY 21 Elite
Listed by: kimberly hudgins
Office: paragon, realtors
MLS#:21284522
Source:GDAR
Price summary
- Price:$325,000
- Price per sq. ft.:$174.17
About this home
Beautiful 4-Bedroom Home on an Oversized Cul-de-Sac Lot! Welcome to this well-maintained 4-bedroom, 2-bath home situated on an oversized lot in a quiet cul-de-sac, with easy access to schools and major highways. Step inside to discover an inviting open-concept floor plan featuring elevated ceilings, abundant natural light, and a cozy wood-burning fireplace that creates the perfect gathering space. The kitchen features granite countertops, extra-deep cabinets for exceptional storage, and a spacious dining area complete with charming built-in bench seating. The split-bedroom layout provides privacy for the primary suite, which includes dual closets, a relaxing soaking tub, and a separate shower. Fresh interior and exterior paint give the home a crisp, updated feel, while a reverse osmosis water filtration system adds everyday convenience. Enjoy year-round comfort with a new 16 SEER2 heat pump HVAC system installed in 2025. The enclosed sun porch offers a wonderful place to relax and take in views of the backyard, pergola, and outdoor living space. Outside, the expansive backyard includes a concrete pad equipped with a 30-amp outlet, providing flexibility for recreational vehicles, a workshop setup, or additional outdoor projects. Combining thoughtful updates, versatile outdoor space, and a desirable location, this home is ready for its next owner to enjoy....
Contact an agent
Home facts
- Year built:1995
- Subdivision & Development:Greywood Heights Sec 2
- Listing ID #:21284522
- Added:64 day(s) ago
- Updated:August 02, 2026 at 07:50 AM
Rooms and interior
- Bedrooms:4
- Total bathrooms:2
- Full bathrooms:2
- Flooring:Laminate, Tile
- Kitchen Description:Dishwasher, Disposal, Electric Range, Microwave, Refrigerator, Water Purifier
- Living area:1,866 sq. ft.
Heating and cooling
- Cooling:Ceiling Fans, Central Air, Electric
- Heating:Central, Electric, Fireplaces
- Central air:Yes
Structure and exterior
- Roof:Composition
- Year built:1995
- Building area:1,866 sq. ft.
- Lot area:0.36 Acres
- Lot Features:Cul De Sac, Few Trees, Interior Lot, Irregular Lot, Lawn, Subdivision
- Architectural Style:Traditional
- Foundation Description:Slab
- Levels:1 Story
Schools
- High school:Van Alstyne
- Middle school:Van Alstyne
- Elementary school:Bob and Lola Sanford
Finances and disclosures
- Price:$325,000
- Price per sq. ft.:$174.17
- Tax amount:$7,661
Features and amenities
- Appliances:Dishwasher, Disposal, Electric Range, Microwave, Refrigerator, Water Purifier
- Amenities:Window Coverings
Parking
- Garage:Yes
- Garage spaces:2
 Information provided, in part, by North Texas Real Estate Information Systems, Inc. Last Updated August 2, 2026 Listings with the NTREIS logo are listed by brokerages other than CENTURY 21 Elite. GDAR Member Broker: Mike Salter
New listings near 806 Birch Circle
- New
 $440,000Active3 beds 3 baths2,273 sq. ft.
1616 Mcdougall Creek, Van Alstyne, TX 75495
MLS# 21341487Listed by: WEICHERT REALTORS/PROPERTY PARTNERS - New
 $399,999Active4 beds 3 baths2,441 sq. ft.
212 Providence Drive, Van Alstyne, TX 75495
MLS# 21347704Listed by: DW REALTY - New
 $690,000Active4 beds 4 baths3,695 sq. ft.
218 Rustic Trail, Van Alstyne, TX 75495
MLS# 21347749Listed by: ULTIMA REAL ESTATE - New
 $382,440Active4 beds 3 baths2,274 sq. ft.
603 Stone Hollow Drive, Van Alstyne, TX 75495
MLS# 21347402Listed by: HOMESUSA.COM - New
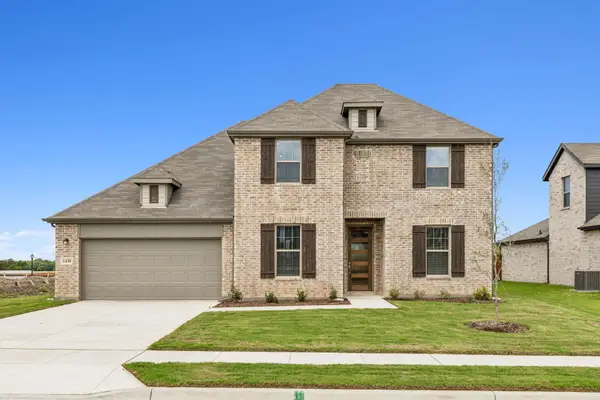 $449,740Active4 beds 3 baths2,732 sq. ft.
724 Metallic Tree Lane, Van Alstyne, TX 75495
MLS# 21347411Listed by: HOMESUSA.COM - New
 $379,335Active4 beds 2 baths2,213 sq. ft.
557 Stone Hollow Drive, Van Alstyne, TX 75495
MLS# 21347416Listed by: HOMESUSA.COM - New
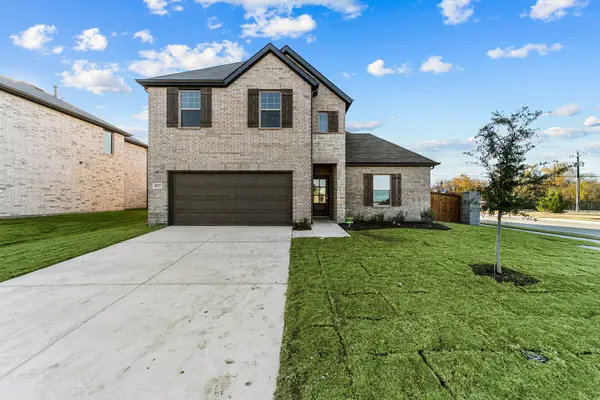 $413,950Active5 beds 3 baths2,908 sq. ft.
555 Brookside Drive, Van Alstyne, TX 75495
MLS# 21347421Listed by: HOMESUSA.COM - Open Sun, 12 to 2pmNew
 $515,000Active4 beds 3 baths3,001 sq. ft.
601 Bonnie Rose Lane, Van Alstyne, TX 75495
MLS# 21345170Listed by: COMPASS RE TEXAS, LLC - New
 $650,600Active4 beds 3 baths2,499 sq. ft.
701 Water Side Drive, Van Alstyne, TX 75495
MLS# 21345526Listed by: NTEX REALTY, LP - New
 $712,275Active4 beds 4 baths3,104 sq. ft.
705 Water Side Drive, Van Alstyne, TX 75495
MLS# 21345626Listed by: NTEX REALTY, LP


Protect your home and budget from life's surprises with an Assurant Home Warranty, backed by a partner that supports you through every step of homeownership. Explore Plans.
©2026 Century 21 Real Estate LLC. All rights reserved. CENTURY 21®, the CENTURY 21 Logo and C21® are service marks owned by Century 21 Real Estate LLC. Century 21 Real Estate LLC fully supports the principles of the Fair Housing Act and the Equal Opportunity Act. Each office is independently owned and operated. Listing information is deemed reliable but not guaranteed accurate.