241 Main St, Van, TX 75790
Local realty services provided by:CENTURY 21 Judge Fite Company
Listed by: robert mcatee jr.
Office: mcatee realty - athens
MLS#:113388
Source:TX_HCBR
Price summary
- Price:$99,900
- Price per sq. ft.:$61.21
About this home
This home offers 2 bedrooms and 2 bathrooms with practical outdoor utility options. The covered front porch, carport, shed in back, and RV parking present an opportunity to customize and update according to your vision. The kitchen features good size and pantry space, providing functional area for meal preparation and organization. The carport with shed in back provides multiple options for vehicle parking and equipment keeping. RV parking adds flexibility for buyers with recreational vehicles or other needs. The home is offered in its current condition, with room for improvement throughout. Its layout and lot provide potential for customization based on your plans. Schedule a showing to evaluate the home in person and assess the opportunity. This is a Fannie Mae HomePath property. First Time Buyers, complete the HomePath Ready Buyer homeownership course on Homepath.com. Attach certificate to offer up to 3% closing cost assistance. Check HomePath.com for more details. Restrictions apply....
Contact an agent
Home facts
- Year built:1965
- Listing ID #:113388
- Added:8 day(s) ago
- Updated:September 09, 2026 at 07:20 PM
Rooms and interior
- Bedrooms:2
- Total bathrooms:2
- Full bathrooms:2
- Bathrooms Description:Electric Water Heater
- Kitchen Description:Disposal, Range
- Basement Description:Crawl Space
- Living area:1,632 sq. ft.
Structure and exterior
- Roof:Composition
- Year built:1965
- Building area:1,632 sq. ft.
- Lot area:0.38 Acres
- Lot Features:City Lot, Irregular, Public Access
- Architectural Style:Single Family
- Construction Materials:Brick Veneer
- Exterior Features:Covered/Enclosed Patio, Landscaped, Patio, Storage Building
- Foundation Description:Crawl Space
Utilities
- Water:Public Water
- Sewer:Public Sewer
Finances and disclosures
- Price:$99,900
- Price per sq. ft.:$61.21
Features and amenities
- Appliances:Range
- Amenities:Electric Water Heater
Parking
- Parking description:3 Car or More, Carport
New listings near 241 Main St
- New
 $998,000Active4 beds 4 baths2,912 sq. ft.
586 Vz County Road 1504, Van, TX 75790
MLS# 26012641Listed by: G2 RE RESOURCE, LLC  $160,000Active2 beds 1 baths1,224 sq. ft.
209 S Oak St., Van, TX 75790
MLS# 26011963Listed by: THE PROPERTY SHOPPE - EXP REALTY, LLC
 $440,000Active4 beds 2 baths1,923 sq. ft.
647 Oklahoma Street, Van, TX 75790
MLS# 21359403Listed by: CENTURY 21 FIRST GROUP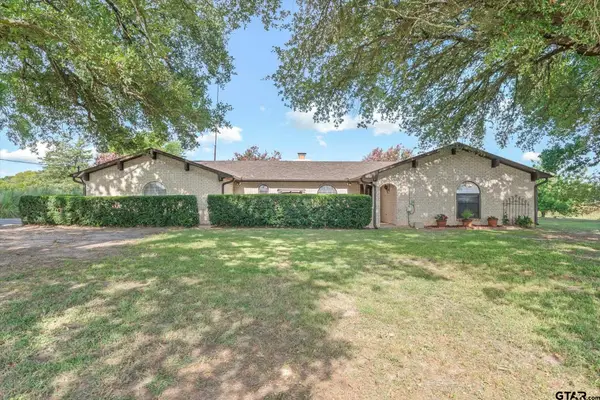 $559,000Active4 beds 3 baths2,001 sq. ft.
600 Vz County Road 4930, Van, TX 75790
MLS# 26011300Listed by: G2 RE RESOURCE, LLC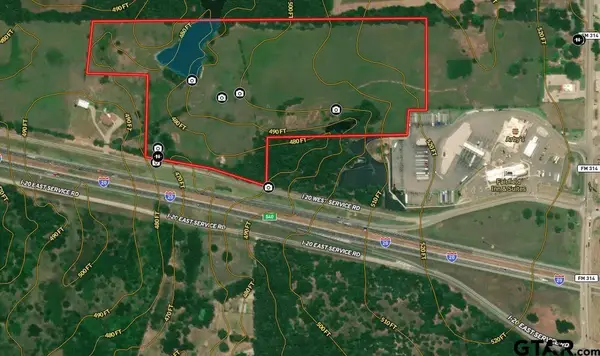 $995,000Active-- beds -- baths
3402 I-20 North, Van, TX 75790
MLS# 10157569Listed by: DRAKE REAL ESTATE & INVESTMENTS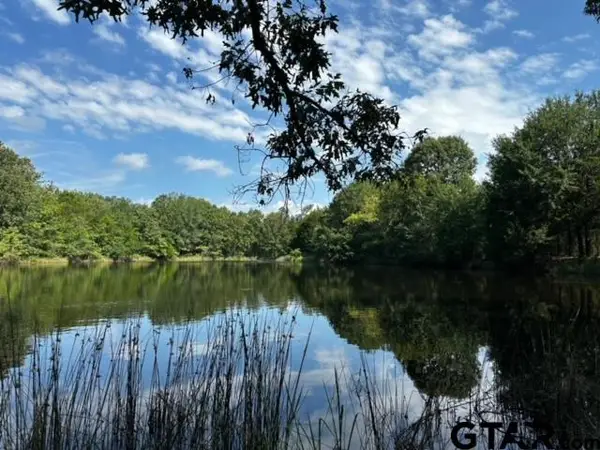 $437,520Active-- beds -- baths
TRACT F 306 Private Road 8507, Van, TX 75790
MLS# 24009944Listed by: QUALITY CHOICE SOLUTIONS, LLC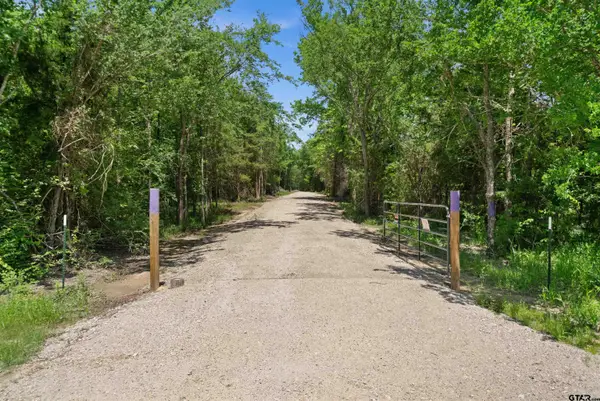 $250,000Active-- beds -- baths
TRACT D 397 Private Road 8507, Van, TX 75790
MLS# 24016172Listed by: QUALITY CHOICE SOLUTIONS, LLC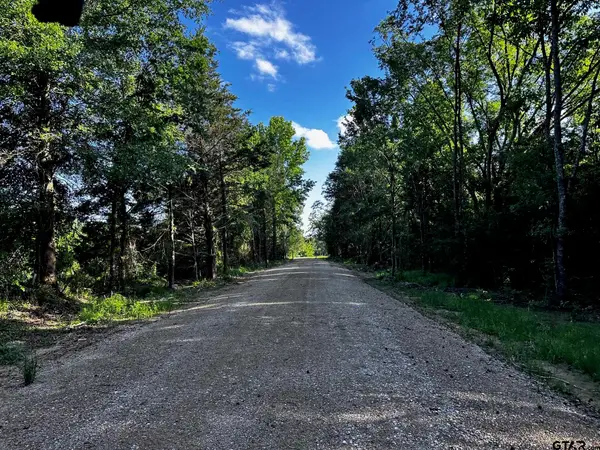 $240,000Active-- beds -- baths
TRACT B / 231 Private Road 8507, Van, TX 75790
MLS# 25007328Listed by: QUALITY CHOICE SOLUTIONS, LLC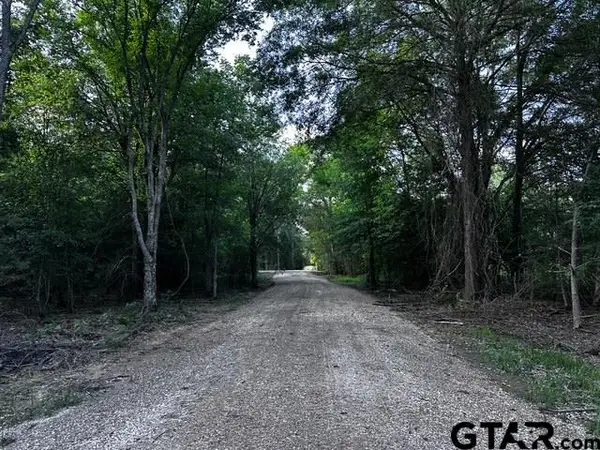 $260,000Active-- beds -- baths
TRACT C 337 Private Road 8507, Van, TX 75790
MLS# 24016142Listed by: QUALITY CHOICE SOLUTIONS, LLC


Protect your home and budget from life's surprises with an Assurant Home Warranty, backed by a partner that supports you through every step of homeownership. Explore Plans.
©2026 Century 21 Real Estate LLC. All rights reserved. CENTURY 21®, the CENTURY 21 Logo and C21® are service marks owned by Century 21 Real Estate LLC. Century 21 Real Estate LLC fully supports the principles of the Fair Housing Act and the Equal Opportunity Act. Each office is independently owned and operated. Listing information is deemed reliable but not guaranteed accurate.