
160 Talpin Lane, Venus, TX 76084
Local realty services provided by:CENTURY 21 Gold Coat Realtors
160 Talpin Lane,Venus, TX 76084
$749,900
- 4 Beds
- 4 Baths
- 3,214 sq. ft.
- Single family
- Active
Listed by: katie taylor
Office: keller williams realty
MLS#:21411312
Source:GDAR
Price summary
- Price:$749,900
- Price per sq. ft.:$233.32
- Monthly HOA dues:$54.17
About this home
NEW JOHN HOUSTON HOME IN BYRUM RANCH – ESTIMATED COMPLETION NOVEMBER 2026! Experience luxury living in this stunning 3,214 sq. ft. Valencia floor plan, located in the highly desirable Byrum Ranch community and zoned to Maypearl ISD! This beautifully designed single-story home offers 4 spacious bedrooms, 3 full bathrooms, 1 half bath, and an oversized 3-car garage. From the moment you enter, you'll be captivated by the soaring vaulted ceilings, thoughtfully designed open floor plan, and exceptional craftsmanship throughout. The breathtaking living room features a floor-to-ceiling stone fireplace, creating a stunning focal point perfect for entertaining or relaxing. The gourmet kitchen is a chef's dream, showcasing ceiling-height painted cabinetry, a custom wood vent hood, gas cooktop, gorgeous quartz countertops, and an oversized island ideal for gathering with family and friends. Retreat to the luxurious primary suite featuring vaulted ceilings and a spa-inspired bathroom complete with a freestanding soaking tub, oversized walk-in shower, and generous space to unwind. A private guest suite with its own full bathroom and spacious walk-in closet provides added comfort and privacy. With beautiful architectural details, spacious living areas, and the perfect blend of elegance and functionality, this home truly has it all. Don't miss your opportunity to own a gorgeous new construction home in Byrum Ranch!...
Contact an agent
Home facts
- Year built:2026
- Subdivision & Development:Byrum Ranch Ph 1
- Listing ID #:21411312
- Added:11 day(s) ago
- Updated:October 25, 2026 at 11:56 AM
Rooms and interior
- Bedrooms:4
- Total bathrooms:4
- Full bathrooms:3
- Half bathrooms:1
- Flooring:Carpet, Tile
- Kitchen Description:Dishwasher, Disposal, Double Oven, Gas Cooktop, Microwave
- Living area:3,214 sq. ft.
Heating and cooling
- Cooling:Central Air, Electric
- Heating:Central, Electric
- Central air:Yes
Structure and exterior
- Roof:Composition
- Year built:2026
- Building area:3,214 sq. ft.
- Lot area:1.06 Acres
- Lot Features:Landscaped, Sprinkler System
- Architectural Style:Traditional
- Construction Materials:Brick
- Foundation Description:Slab
- Levels:1 Story
Schools
- High school:Maypearl
- Middle school:Maypearl
- Elementary school:Maypearl
Finances and disclosures
- Price:$749,900
- Price per sq. ft.:$233.32
- Tax amount:$1,314
Features and amenities
- Appliances:Dishwasher, Disposal, Double Oven, Gas Cooktop, Microwave
- Amenities:Smoke Detectors
Parking
- Garage:Yes
- Garage spaces:3
 Information provided, in part, by North Texas Real Estate Information Systems, Inc. Last Updated October 25, 2026 Listings with the NTREIS logo are listed by brokerages other than CENTURY 21 Gold Coat Realtors. GDAR Member Broker: Katherine Hein
New listings near 160 Talpin Lane
- New
 $265,000Active2 Acres
3075 Saint Paul Road, Venus, TX 76084
MLS# 21419669Listed by: RANDY WHITE REAL ESTATE SVCS - Open Sun, 2 to 4pmNew
 $270,000Active3 beds 2 baths1,336 sq. ft.
105 Clark Street, Venus, TX 76084
MLS# 21419648Listed by: EXP REALTY, LLC - New
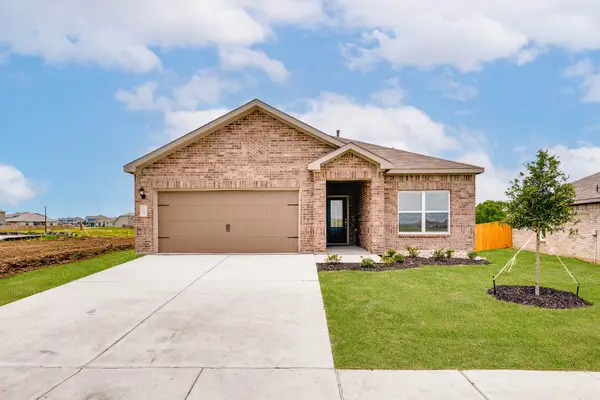 $309,900Active3 beds 2 baths1,379 sq. ft.
204 Condie Russell Avenue, Venus, TX 76084
MLS# 21419713Listed by: LGI HOMES - New
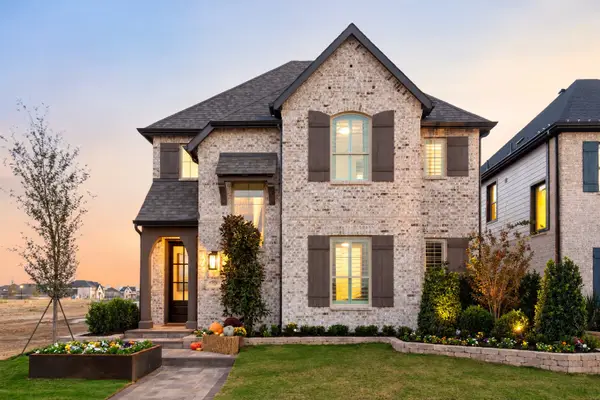 $499,000Active3 beds 3 baths2,273 sq. ft.
7512 Prairieside Trail, Venus, TX 76084
MLS# 21419321Listed by: HIGHLAND HOMES REALTY 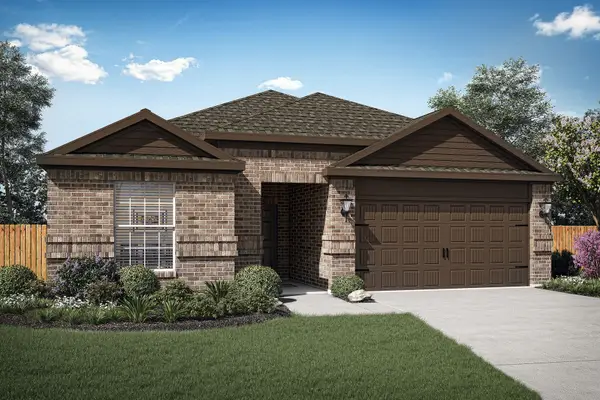 $325,900Pending4 beds 2 baths1,784 sq. ft.
401 Patton Lane, Venus, TX 76084
MLS# 21416753Listed by: LGI HOMES- New
 $315,900Active3 beds 3 baths1,626 sq. ft.
313 Revolution Drive, Venus, TX 76084
MLS# 21416765Listed by: LGI HOMES - New
 $303,900Active3 beds 2 baths1,379 sq. ft.
305 Revolution Drive, Venus, TX 76084
MLS# 21416775Listed by: LGI HOMES - New
 $324,900Active4 beds 2 baths1,784 sq. ft.
303 Revolution Drive, Venus, TX 76084
MLS# 21416783Listed by: LGI HOMES - New
 $315,900Active3 beds 3 baths1,626 sq. ft.
321 Revolution Drive, Venus, TX 76084
MLS# 21416789Listed by: LGI HOMES - New
 $315,000Active5 beds 3 baths2,502 sq. ft.
122 Crockett Way, Venus, TX 76084
MLS# 21411810Listed by: REALTY OF AMERICA, LLC


Protect your home and budget from life's surprises with an Assurant Home Warranty, backed by a partner that supports you through every step of homeownership. Explore Plans.
©2026 Century 21 Real Estate LLC. All rights reserved. CENTURY 21®, the CENTURY 21 Logo and C21® are service marks owned by Century 21 Real Estate LLC. Century 21 Real Estate LLC fully supports the principles of the Fair Housing Act and the Equal Opportunity Act. Each office is independently owned and operated. Listing information is deemed reliable but not guaranteed accurate.