
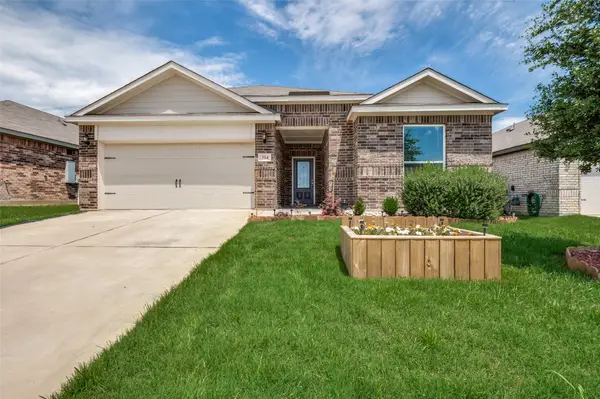
417 Gib Woodall Drive, Venus, TX 76084
Local realty services provided by:CENTURY 21 Mike Bowman, Inc.
Listed by: ashley robinson
Office: orchard brokerage
MLS#:21322717
Source:GDAR
Price summary
- Price:$305,000
- Price per sq. ft.:$250.41
- Monthly HOA dues:$37
About this home
Experience modern living in this beautifully maintained 2025-built home located in one of Venus, TX's sought-after communities. Combining contemporary finishes with a functional layout, this home is conveniently situated near Venus ISD schools, everyday shopping and dining, plus US-67 with quick connections to both I-35W and I-35E for effortless access across DFW. The neighborhood offers resort-style amenities designed for an active lifestyle, including a community pool, splash pad, walking trails, playground, and open green spaces. At home, you'll appreciate the fully fenced backyard that backs to peaceful open fields, providing added privacy and relaxing views. The bright, open interior features easy-care flooring throughout the main living areas, plush carpet in the bedrooms, and a seamless layout ideal for everyday living. The kitchen is equipped with granite countertops, a peninsula island with breakfast bar seating, and all major appliances are included. A conveniently located laundry room sits just off the kitchen for added functionality. Designed with privacy in mind, the split-bedroom floor plan places the spacious primary suite apart from the secondary bedrooms and includes an ensuite bath and oversized walk-in closet. Lightly lived in and built in 2025, this move-in-ready home offers the appeal of like-new construction. Don't miss your opportunity to make it yours—schedule your tour today. Discounted rate options and no lender fee future refinancing may be available for qualified buyers of this home....
Contact an agent
Home facts
- Year built:2025
- Subdivision & Development:Patriot Estates Ph 8
- Listing ID #:21322717
- Added:34 day(s) ago
- Updated:August 14, 2026 at 12:07 PM
Rooms and interior
- Bedrooms:3
- Total bathrooms:2
- Full bathrooms:2
- Flooring:Carpet, Wood
- Kitchen Description:Dishwasher, Gas Range, Microwave, Refrigerator
- Living area:1,218 sq. ft.
Heating and cooling
- Cooling:Ceiling Fans, Central Air, Electric
- Heating:Central, Natural Gas
- Central air:Yes
Structure and exterior
- Roof:Composition
- Year built:2025
- Building area:1,218 sq. ft.
- Lot area:0.05 Acres
- Lot Features:Interior Lot, Lawn, Subdivision
- Architectural Style:Traditional
- Construction Materials:Brick
- Foundation Description:Slab
- Levels:1 Story
Schools
- High school:Venus
- Middle school:Venus
- Elementary school:Venus
Finances and disclosures
- Price:$305,000
- Price per sq. ft.:$250.41
- Tax amount:$388
Features and amenities
- Appliances:Dishwasher, Gas Range, Microwave, Refrigerator
- Amenities:Window Coverings
Parking
- Garage:Yes
- Garage spaces:2
 Information provided, in part, by North Texas Real Estate Information Systems, Inc. Last Updated August 14, 2026 Listings with the NTREIS logo are listed by brokerages other than CENTURY 21 Mike Bowman, Inc.. GDAR Member Broker: Dave Bowman
New listings near 417 Gib Woodall Drive
- New
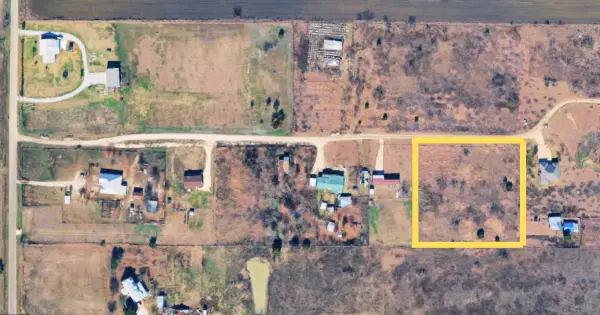 $175,000Active2 Acres
5808 V V Jones Road, Venus, TX 76084
MLS# 21358387Listed by: REALTY OF AMERICA, LLC 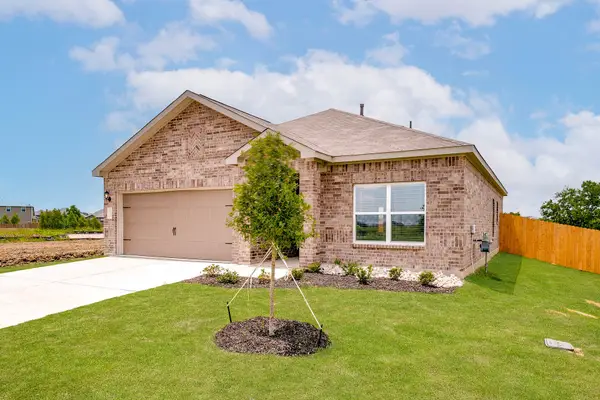 $303,900Pending3 beds 3 baths1,379 sq. ft.
309 Patton Lane, Venus, TX 76084
MLS# 21358019Listed by: LGI HOMES- $303,900Pending3 beds 3 baths1,379 sq. ft.
309 Patton Lane, Venus, TX 76084
MLS# 21358019Listed by: LGI HOMES - New
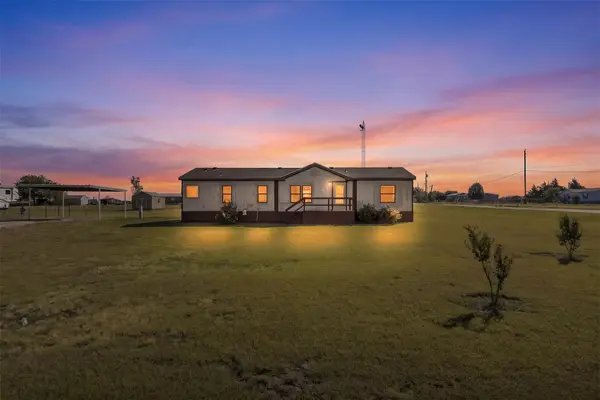 $210,000Active3 beds 2 baths1,568 sq. ft.
10860 S Fm 157, Venus, TX 76084
MLS# 21357275Listed by: COLDWELL BANKER REALTY - New
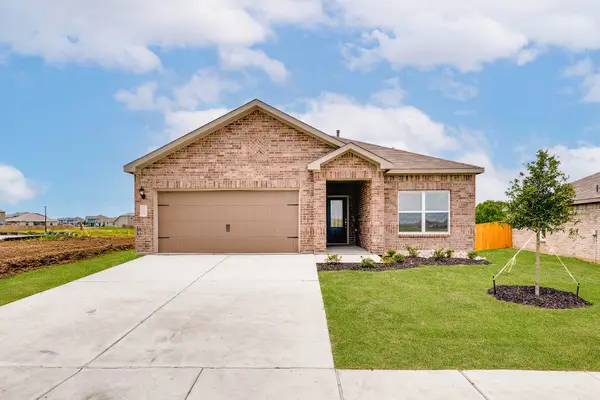 $305,900Active3 beds 2 baths1,379 sq. ft.
140 Condie Russell Avenue, Venus, TX 76084
MLS# 21357990Listed by: LGI HOMES - New
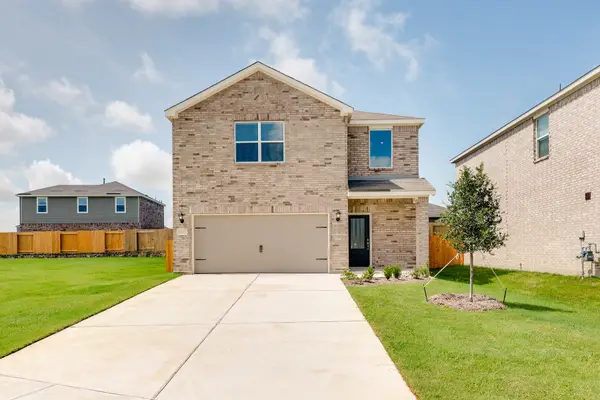 $313,900Active3 beds 3 baths1,626 sq. ft.
106 Thomas Paine Drive, Venus, TX 76084
MLS# 21358002Listed by: LGI HOMES - New
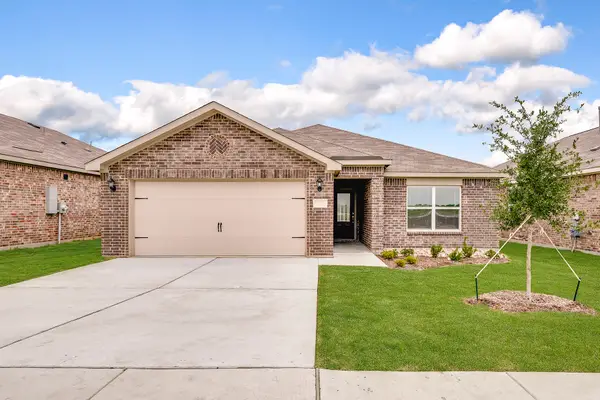 $295,900Active3 beds 2 baths1,218 sq. ft.
405 Patton Lane, Venus, TX 76084
MLS# 21358009Listed by: LGI HOMES - New
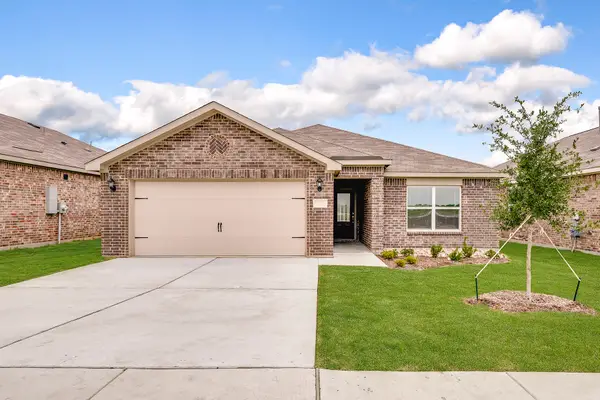 $291,900Active3 beds 2 baths1,218 sq. ft.
110 Thomas Paine Drive, Venus, TX 76084
MLS# 21358015Listed by: LGI HOMES - New
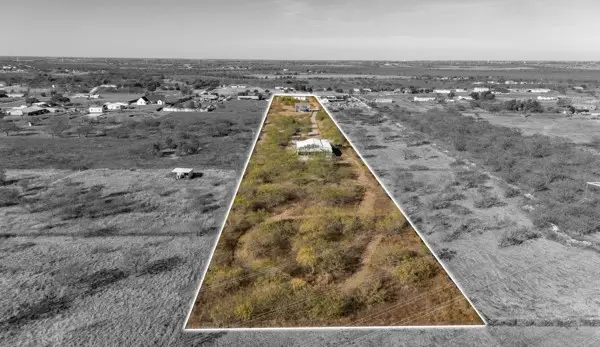 $675,000Active4 beds 3 baths8,561 sq. ft.
9268 Norrell Road, Venus, TX 76084
MLS# 21357832Listed by: TS FRYE REALTY - New
 $283,240Active4 beds 2 baths1,791 sq. ft.
314 Condie Russell Avenue, Venus, TX 76084
MLS# 21357875Listed by: EBBY HALLIDAY, REALTORS


Protect your home and budget from life's surprises with an Assurant Home Warranty, backed by a partner that supports you through every step of homeownership. Explore Plans.
©2026 Century 21 Real Estate LLC. All rights reserved. CENTURY 21®, the CENTURY 21 Logo and C21® are service marks owned by Century 21 Real Estate LLC. Century 21 Real Estate LLC fully supports the principles of the Fair Housing Act and the Equal Opportunity Act. Each office is independently owned and operated. Listing information is deemed reliable but not guaranteed accurate.