
6717 Aster Drive, Venus, TX 76084
Local realty services provided by:CENTURY 21 Middleton
6717 Aster Drive,Venus, TX 76084
$465,000
- 4 Beds
- 3 Baths
- 2,945 sq. ft.
- Single family
- Active
Listed by: nina henderson, rob henderson
Office: better homes & gardens, winans
MLS#:21328474
Source:GDAR
Price summary
- Price:$465,000
- Price per sq. ft.:$157.89
- Monthly HOA dues:$100
About this home
You cannot buy a 4+ bedroom home in Goodland at this price per square foot. Built in 2021, this nearly 3,000-square-foot home offers upgrades, space, and a $10,000 seller contribution toward a rate buy-down—just in time to get settled and trick-or-treat the neighborhood.
Inside, enjoy soaring ceilings, a 42-inch electric fireplace, luxury vinyl plank flooring, engineered marble countertops, foam insulation, and a builder-upgraded media room. Outside, the upgraded stone elevation and oversized .28-acre lot give you room to play, gather, garden, or simply spread out.
Located in the sought-after Goodland Planned Community with trails, parks, playgrounds, and a resort-style pool.
4+ bedrooms. Nearly 3,000 square feet. 2021 construction. $10,000 toward your rate.
Homes are built every day. This much home for the money is harder to find.
Excludes: Refrigerator, Tesla Charger, Projection Equipment and Home Theatre Seating. Negotiable with offer.
Contact an agent
Home facts
- Year built:2021
- Subdivision & Development:Prairie Rdg Ph 1
- Listing ID #:21328474
- Added:62 day(s) ago
- Updated:September 15, 2026 at 11:58 AM
Rooms and interior
- Bedrooms:4
- Total bathrooms:3
- Full bathrooms:3
- Flooring:Carpet, Luxury Vinyl Plank
- Kitchen Description:Dishwasher, Disposal, Electric Oven, Gas Cooktop
- Living area:2,945 sq. ft.
Heating and cooling
- Cooling:Central Air, Electric
- Heating:Central, Fireplaces
- Central air:Yes
Structure and exterior
- Roof:Composition
- Year built:2021
- Building area:2,945 sq. ft.
- Lot area:0.28 Acres
- Lot Features:Lawn
- Construction Materials:Brick
- Foundation Description:Slab
- Levels:2 Story
Schools
- High school:Midlothian
- Middle school:Frank Seale
- Elementary school:Vitovsky
Finances and disclosures
- Price:$465,000
- Price per sq. ft.:$157.89
- Tax amount:$11,232
Features and amenities
- Appliances:Dishwasher, Disposal, Electric Oven, Gas Cooktop
- Amenities:Smoke Detectors
Parking
- Garage:Yes
- Garage spaces:2
 Information provided, in part, by North Texas Real Estate Information Systems, Inc. Last Updated September 15, 2026 Listings with the NTREIS logo are listed by brokerages other than CENTURY 21 Middleton.
New listings near 6717 Aster Drive
- New
 $408,850Active4 beds 3 baths2,491 sq. ft.
6953 Prairieside Trail, Venus, TX 76084
MLS# 21377502Listed by: ONDEMAND REALTY - New
 $514,999Active4 beds 3 baths2,377 sq. ft.
2123 Pennywell Drive, Mansfield, TX 76084
MLS# 21384203Listed by: LISTWITHFREEDOM.COM - New
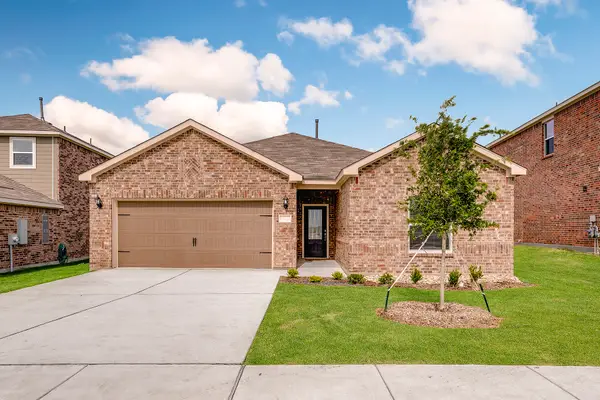 $322,900Active3 beds 2 baths1,658 sq. ft.
201 Condie Russell Avenue, Venus, TX 76084
MLS# 21384776Listed by: LGI HOMES - New
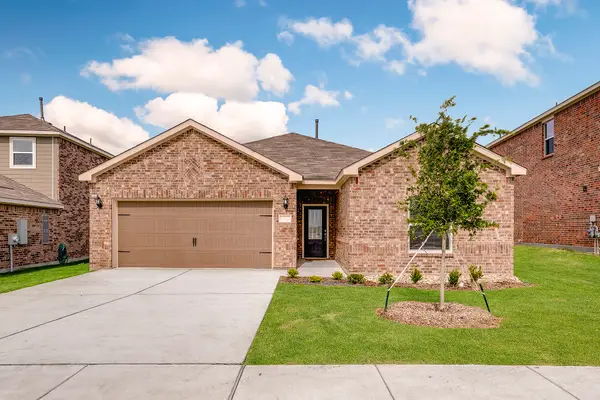 $324,900Active3 beds 2 baths1,658 sq. ft.
135 Condie Russell Avenue, Venus, TX 76084
MLS# 21384780Listed by: LGI HOMES  $373,900Pending3 beds 2 baths1,658 sq. ft.
117 Thomas Paine Drive, Venus, TX 76084
MLS# 21384766Listed by: LGI HOMES- New
 $318,900Active3 beds 2 baths1,658 sq. ft.
109 Thomas Paine Drive, Venus, TX 76084
MLS# 21384757Listed by: LGI HOMES - New
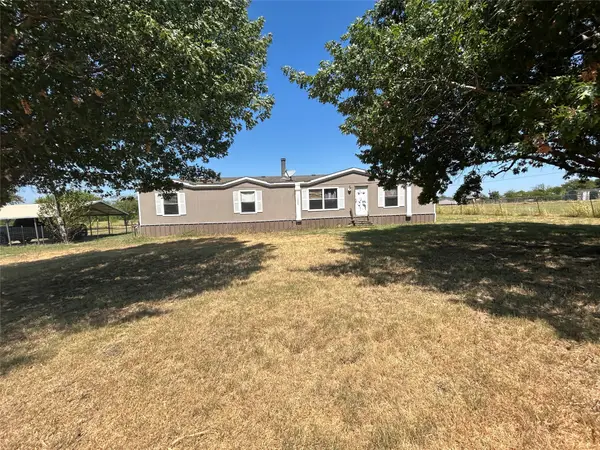 $309,900Active3 beds 2 baths1,792 sq. ft.
11225 County Road 510, Venus, TX 76084
MLS# 21383372Listed by: JOSEPH WALTER REALTY, LLC - New
 $644,990Active4 beds 3 baths2,633 sq. ft.
10611 Rye Bread Lane, Venus, TX 76084
MLS# 21382274Listed by: EXP REALTY - New
 $250,000Active3 beds 2 baths1,232 sq. ft.
12612 Fm 1807, Alvarado, TX 76009
MLS# 21382844Listed by: REAL BROKER, LLC - New
 $324,500Active3 beds 2 baths1,678 sq. ft.
100 Meadow Ridge Drive, Venus, TX 76084
MLS# 21374639Listed by: NEXTHOME PROPERTY ADVISORS


Protect your home and budget from life's surprises with an Assurant Home Warranty, backed by a partner that supports you through every step of homeownership. Explore Plans.
©2026 Century 21 Real Estate LLC. All rights reserved. CENTURY 21®, the CENTURY 21 Logo and C21® are service marks owned by Century 21 Real Estate LLC. Century 21 Real Estate LLC fully supports the principles of the Fair Housing Act and the Equal Opportunity Act. Each office is independently owned and operated. Listing information is deemed reliable but not guaranteed accurate.