
6953 Prairieside Trail, Venus, TX 76084
Local realty services provided by:CENTURY 21 Elite
Listed by: jackie mcdonald
Office: ondemand realty
MLS#:21377502
Source:GDAR
Price summary
- Price:$408,850
- Price per sq. ft.:$164.13
- Monthly HOA dues:$116.25
About this home
Unlock Your Vision: Space, Location, and Potential! This 4-bedroom, 2.5-bath home in Goodland, in the esteemed Midlothian Independent School District, offers a unique opportunity. While the home requires cosmetic updates and attention, its solid construction and practical layout provide a strong foundation for imaginative renovations.
The residence features four generously sized bedrooms along with a dedicated home office, offering versatility for various needs. The main living area, highlighted by a built-in electric fireplace, serves as a welcoming gathering space.
Outside, the backyard serves as a personal retreat, featuring an oversized patio with a covered area, a storage building, and a complete wood privacy fence, ideal for enjoying the Texas climate.
This property is being sold as-is, allowing you the freedom to shape it to your preferences while establishing a home in the desirable Midlothian area.
Contact an agent
Home facts
- Year built:2022
- Subdivision & Development:Prairie Rdg Ph 3
- Listing ID #:21377502
- Added:1 day(s) ago
- Updated:September 13, 2026 at 12:47 PM
Rooms and interior
- Bedrooms:4
- Total bathrooms:3
- Full bathrooms:2
- Half bathrooms:1
- Flooring:Carpet, Ceramic Tile, Luxury Vinyl Plank
- Kitchen Description:Dishwasher, Disposal, Electric Oven, Gas Range, Microwave
- Living area:2,491 sq. ft.
Heating and cooling
- Cooling:Central Air, Electric
- Heating:Central, Electric
- Central air:Yes
Structure and exterior
- Roof:Composition
- Year built:2022
- Building area:2,491 sq. ft.
- Lot area:0.18 Acres
- Lot Features:Few Trees, Interior Lot, Landscaped, Lawn, Level
- Architectural Style:Traditional
- Construction Materials:Brick
- Foundation Description:Slab
- Levels:2 Story
Schools
- High school:Midlothian
- Middle school:Frank Seale
- Elementary school:Vitovsky
Finances and disclosures
- Price:$408,850
- Price per sq. ft.:$164.13
- Tax amount:$10,019
Features and amenities
- Appliances:Dishwasher, Disposal, Electric Oven, Gas Range, Microwave
- Amenities:Smoke Detectors, Window Coverings
Parking
- Garage:Yes
- Garage spaces:2
 Information provided, in part, by North Texas Real Estate Information Systems, Inc. Last Updated September 13, 2026 Listings with the NTREIS logo are listed by brokerages other than CENTURY 21 Elite. GDAR Member Broker: Mike Salter
New listings near 6953 Prairieside Trail
- New
 $514,999Active4 beds 3 baths2,377 sq. ft.
2123 Pennywell Drive, Mansfield, TX 76084
MLS# 21384203Listed by: LISTWITHFREEDOM.COM - New
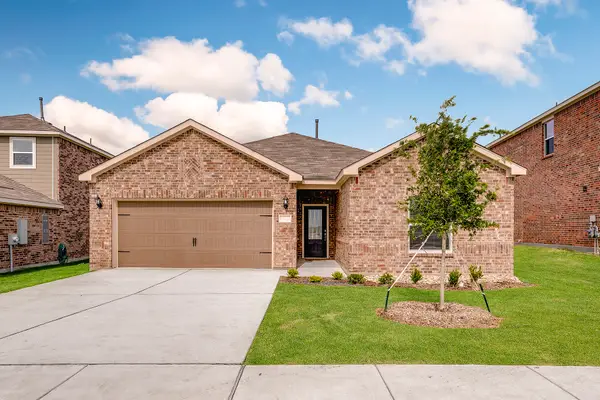 $322,900Active3 beds 2 baths1,658 sq. ft.
201 Condie Russell Avenue, Venus, TX 76084
MLS# 21384776Listed by: LGI HOMES - New
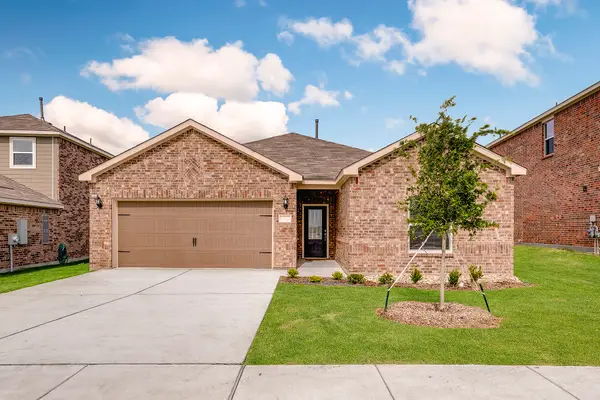 $324,900Active3 beds 2 baths1,658 sq. ft.
135 Condie Russell Avenue, Venus, TX 76084
MLS# 21384780Listed by: LGI HOMES  $373,900Pending3 beds 2 baths1,658 sq. ft.
117 Thomas Paine Drive, Venus, TX 76084
MLS# 21384766Listed by: LGI HOMES- New
 $318,900Active3 beds 2 baths1,658 sq. ft.
109 Thomas Paine Drive, Venus, TX 76084
MLS# 21384757Listed by: LGI HOMES - New
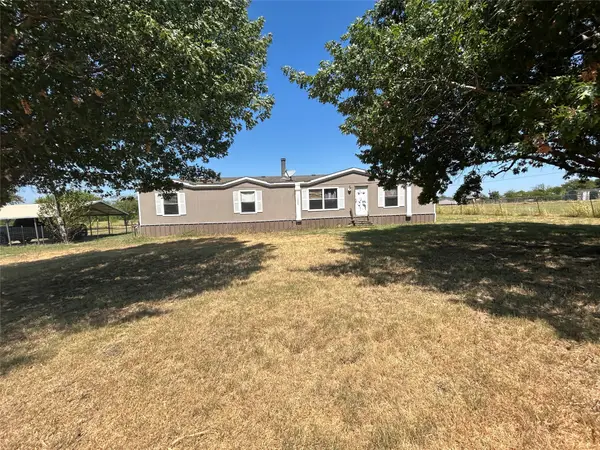 $309,900Active3 beds 2 baths1,792 sq. ft.
11225 County Road 510, Venus, TX 76084
MLS# 21383372Listed by: JOSEPH WALTER REALTY, LLC - New
 $644,990Active4 beds 3 baths2,633 sq. ft.
10611 Rye Bread Lane, Venus, TX 76084
MLS# 21382274Listed by: EXP REALTY - New
 $250,000Active3 beds 2 baths1,232 sq. ft.
12612 Fm 1807, Alvarado, TX 76009
MLS# 21382844Listed by: REAL BROKER, LLC - New
 $324,500Active3 beds 2 baths1,678 sq. ft.
100 Meadow Ridge Drive, Venus, TX 76084
MLS# 21374639Listed by: NEXTHOME PROPERTY ADVISORS


Protect your home and budget from life's surprises with an Assurant Home Warranty, backed by a partner that supports you through every step of homeownership. Explore Plans.
©2026 Century 21 Real Estate LLC. All rights reserved. CENTURY 21®, the CENTURY 21 Logo and C21® are service marks owned by Century 21 Real Estate LLC. Century 21 Real Estate LLC fully supports the principles of the Fair Housing Act and the Equal Opportunity Act. Each office is independently owned and operated. Listing information is deemed reliable but not guaranteed accurate.