
7123 Blackbrush Drive, Venus, TX 76084
Local realty services provided by:CENTURY 21 Harvey Properties
Listed by: ginger weeks
Office: re/max dfw associates
MLS#:21393176
Source:GDAR
Price summary
- Price:$597,297
- Price per sq. ft.:$181.11
- Monthly HOA dues:$114.58
About this home
Welcome to the Timberline plan! Step into this stunning 5-bedroom, 5.5 bath home designed with both style and functionality in mind. A private study and a spacious game room and media provide the perfect spaces for working from home, entertaining, or relaxing with family. The upgraded kitchen features beautiful quartz countertops, modern finishes and plenty of space for gathering. Enjoy standout details like a beautiful front door, modern electric fireplace, and sliding glass doors that fill the home with natural light and open to the backyard. Complete with a covered patio, this home is perfect for enjoying indoor-outdoor living year-round.
Every Beazer home is certified by the Department of Energy as a Zero Energy Ready Home, designed for superior energy efficiency and healthier indoor air quality with Indoor airPLUS. This solar-ready home is built with durable 2x6 exterior walls and spray foam insulation, achieving an impressive average HERS score of 41.
Goodland in Midlothian ISD offers an exceptional lifestyle with two resort-style amenity centers featuring pools, a catch-and-release fishing pond, an event lawn, a clubhouse, walking trails, and playgrounds. Students will benefit from the future on-site elementary school, making daily routines even more convenient. With easy access to Hwy 287 and 360, you'll be just minutes from an array of shopping and dining options. At Goodland, modern amenities and a prime location come together to create the perfect place to call home.
Days on market reflect the start of new home construction...
Contact an agent
Home facts
- Year built:2026
- Subdivision & Development:Goodland
- Listing ID #:21393176
- Added:1 day(s) ago
- Updated:September 23, 2026 at 04:56 AM
Rooms and interior
- Bedrooms:5
- Total bathrooms:6
- Full bathrooms:5
- Half bathrooms:1
- Flooring:Carpet, Ceramic Tile, Wood
- Kitchen Description:Dishwasher, Disposal, Electric Oven, Gas Cooktop, Microwave
- Living area:3,298 sq. ft.
Heating and cooling
- Cooling:Central Air, Electric
- Heating:Central, Natural Gas
- Central air:Yes
Structure and exterior
- Roof:Composition
- Year built:2026
- Building area:3,298 sq. ft.
- Lot area:0.16 Acres
- Lot Features:Few Trees, Interior Lot, Landscaped, Sprinkler System, Subdivision
- Architectural Style:Traditional
- Construction Materials:Brick, Stone
- Foundation Description:Slab
- Levels:2 Story
Schools
- High school:Midlothian
- Middle school:Frank Seales
- Elementary school:Vitovsky
Finances and disclosures
- Price:$597,297
- Price per sq. ft.:$181.11
Features and amenities
- Appliances:Dishwasher, Disposal, Electric Oven, Gas Cooktop, Microwave
- Amenities:Carbon Monoxide Detectors, Fire Sprinkler System, Smoke Detectors
Parking
- Garage:Yes
- Garage spaces:2
 Information provided, in part, by North Texas Real Estate Information Systems, Inc. Last Updated September 23, 2026 Listings with the NTREIS logo are listed by brokerages other than CENTURY 21 Harvey Properties. GDAR Member Broker: Renee Harvey
New listings near 7123 Blackbrush Drive
- New
 $562,257Active4 beds 4 baths3,087 sq. ft.
7110 Blackbrush Drive, Venus, TX 76084
MLS# 21393138Listed by: RE/MAX DFW ASSOCIATES - New
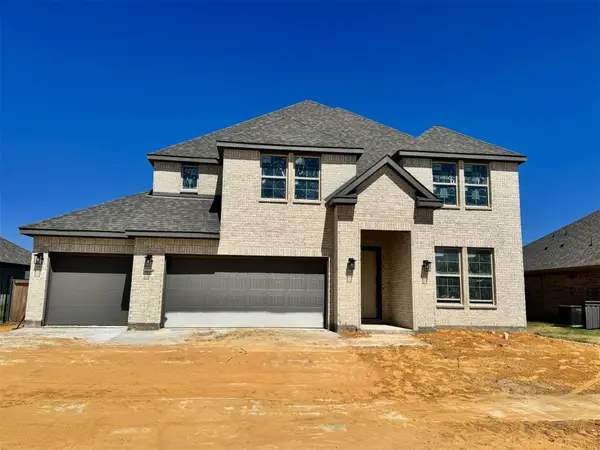 $610,210Active5 beds 5 baths3,907 sq. ft.
7111 Blackbrush Drive, Venus, TX 76084
MLS# 21393055Listed by: RE/MAX DFW ASSOCIATES 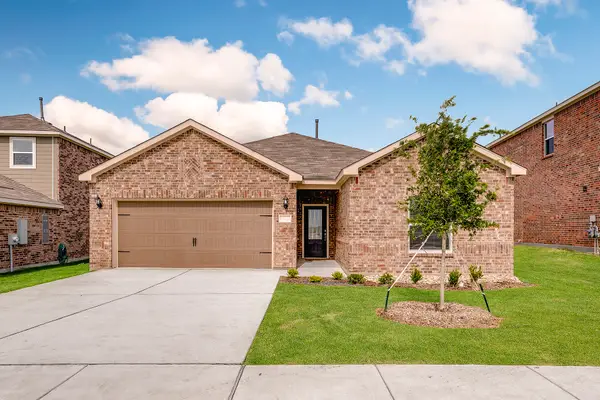 $321,900Pending3 beds 2 baths1,658 sq. ft.
403 Patton Lane, Venus, TX 76084
MLS# 21390738Listed by: LGI HOMES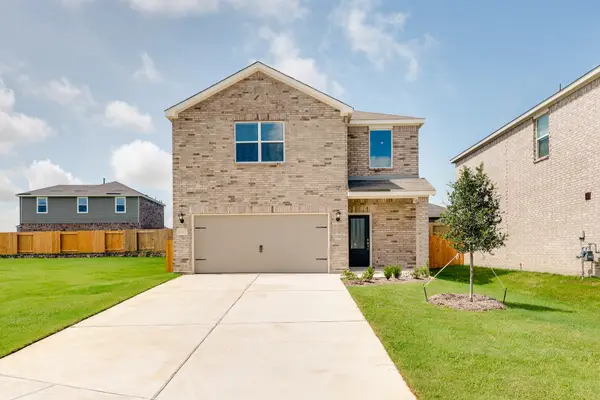 $374,900Pending3 beds 3 baths1,626 sq. ft.
301 Revolution Drive, Venus, TX 76084
MLS# 21390751Listed by: LGI HOMES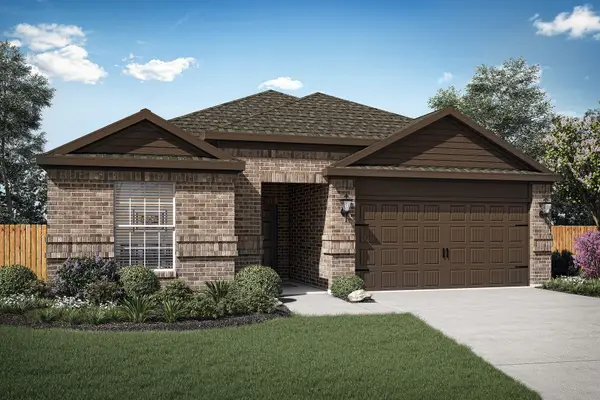 $326,900Pending4 beds 2 baths1,784 sq. ft.
115 Condie Russell Avenue, Venus, TX 76084
MLS# 21390758Listed by: LGI HOMES- New
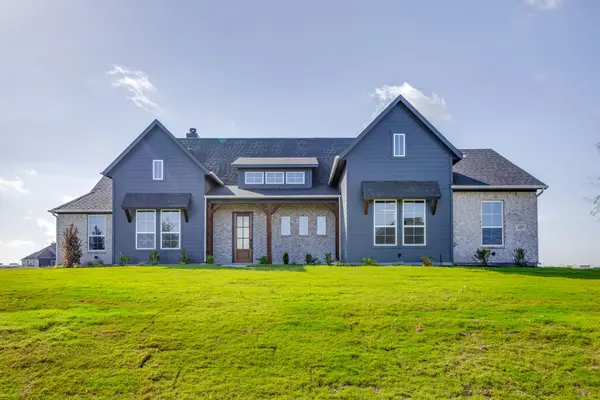 $574,990Active4 beds 3 baths2,204 sq. ft.
420 Harvest Time Lane, Venus, TX 76084
MLS# 21388487Listed by: EXP REALTY - New
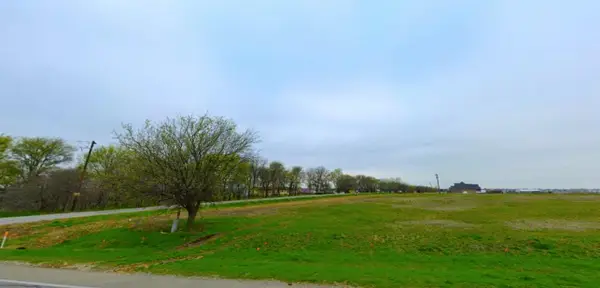 $259,900Active2.92 Acres
2401 County Road 213, Venus, TX 76084
MLS# 21390464Listed by: RICO REALTY - New
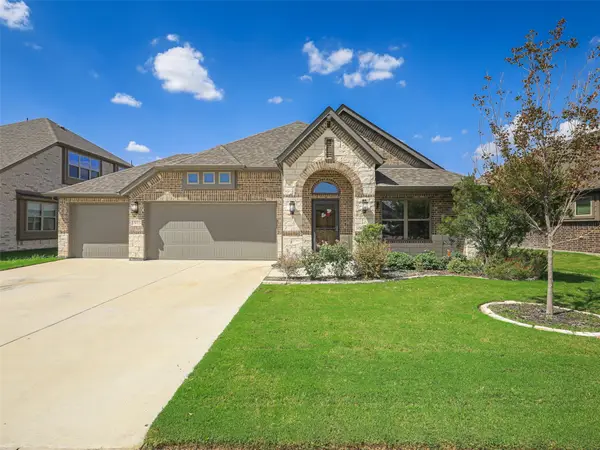 $369,990Active4 beds 3 baths2,356 sq. ft.
1916 Nightfall Drive, Venus, TX 76009
MLS# 21386603Listed by: FATHOM REALTY, LLC - New
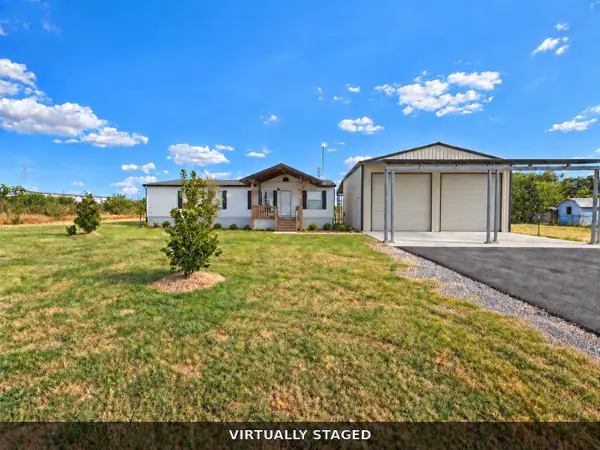 $335,000Active3 beds 2 baths1,536 sq. ft.
1400 E County Road 109, Venus, TX 76084
MLS# 21388763Listed by: JASON MITCHELL REAL ESTATE TEXAS


Protect your home and budget from life's surprises with an Assurant Home Warranty, backed by a partner that supports you through every step of homeownership. Explore Plans.
©2026 Century 21 Real Estate LLC. All rights reserved. CENTURY 21®, the CENTURY 21 Logo and C21® are service marks owned by Century 21 Real Estate LLC. Century 21 Real Estate LLC fully supports the principles of the Fair Housing Act and the Equal Opportunity Act. Each office is independently owned and operated. Listing information is deemed reliable but not guaranteed accurate.