
7516 Prairieside Trail, Venus, TX 76084
Local realty services provided by:CENTURY 21 Alliance Properties
Upcoming open houses
- Sat, Oct 3101:00 pm - 04:00 pm
- Sun, Nov 0101:00 pm - 04:00 pm
- Sat, Nov 0701:00 pm - 04:00 pm
- Sun, Nov 0801:00 pm - 04:00 pm
- Sat, Nov 1401:00 pm - 04:00 pm
- Sun, Nov 1501:00 pm - 04:00 pm
Listed by: jimmy rado
Office: david m. weekley
MLS#:21233857
Source:GDAR
Price summary
- Price:$649,990
- Price per sq. ft.:$272.99
- Monthly HOA dues:$104.17
About this home
Let your design and décor inspirations come alive in the beautiful professionally decorated and fully furnished Hastin floor plan by David Weekley Homes. Leave the outside world behind and lavish in the everyday elegance of your Owner’s Retreat, featuring a serene en suite bathroom and walk-in closet. Each junior bedroom provides privacy, personality, and plenty of room to grow. Explore the boundless potential of the open-concept family room, dining space, study and gourmet kitchen on the first floor. This home comes with all new GE appliances. The indoor and outdoor lifestyle is alive with multiple sliding glass doors present in the family and dining room. Soaring ceilings, large windows and our EnergySaver™ features make it easy to love each day in this wonderful new home for the Grand Prairie, Texas, community of Goodland. Experience the LifeDesign? advantages of your new home in the Goodland community in Grand Prairie, Texas
Contact an agent
Home facts
- Year built:2026
- Subdivision & Development:Goodland
- Listing ID #:21233857
- Added:199 day(s) ago
- Updated:October 25, 2026 at 09:48 PM
Rooms and interior
- Bedrooms:3
- Total bathrooms:3
- Full bathrooms:2
- Half bathrooms:1
- Kitchen Description:Dishwasher, Disposal, Gas Cooktop, Microwave
- Living area:2,381 sq. ft.
Heating and cooling
- Cooling:Attic Fan, Central Air, Electric
- Heating:Central
- Central air:Yes
Structure and exterior
- Roof:Composition
- Year built:2026
- Building area:2,381 sq. ft.
- Lot area:0.02 Acres
- Construction Materials:Brick
- Foundation Description:Slab
- Levels:2 Story
Schools
- High school:Midlothian
- Middle school:Frank Seale
- Elementary school:Vitovsky
Finances and disclosures
- Price:$649,990
- Price per sq. ft.:$272.99
Features and amenities
- Appliances:Dishwasher, Disposal, Gas Cooktop, Microwave, Tankless Water Heater
Parking
- Garage:Yes
- Garage spaces:2
 Information provided, in part, by North Texas Real Estate Information Systems, Inc. Last Updated October 25, 2026 Listings with the NTREIS logo are listed by brokerages other than CENTURY 21 Alliance Properties. GDAR Member Broker: Roger Del Brandt II
New listings near 7516 Prairieside Trail
- New
 $279,900Active4 beds 3 baths2,580 sq. ft.
124 Independence, Venus, TX 76084
MLS# 21420284Listed by: MCKEEVER REAL ESTATE - New
 $265,000Active2 Acres
3075 Saint Paul Road, Venus, TX 76084
MLS# 21419669Listed by: RANDY WHITE REAL ESTATE SVCS - Open Sun, 2 to 4pmNew
 $270,000Active3 beds 2 baths1,336 sq. ft.
105 Clark Street, Venus, TX 76084
MLS# 21419648Listed by: EXP REALTY, LLC - New
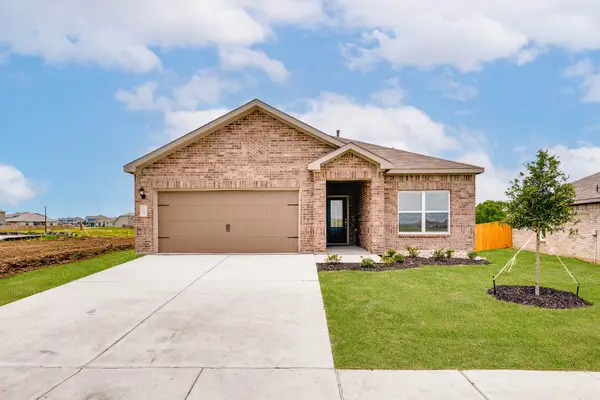 $309,900Active3 beds 2 baths1,379 sq. ft.
204 Condie Russell Avenue, Venus, TX 76084
MLS# 21419713Listed by: LGI HOMES - New
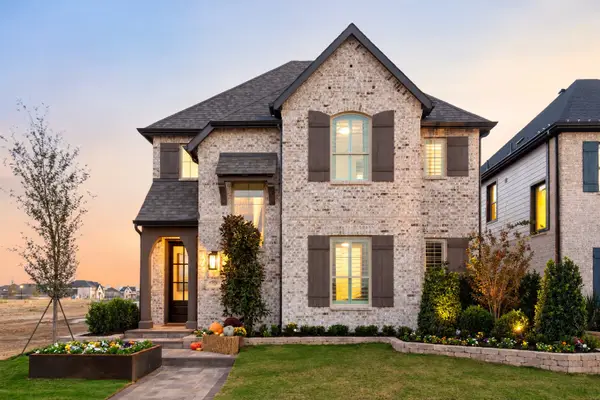 $499,000Active3 beds 3 baths2,273 sq. ft.
7512 Prairieside Trail, Venus, TX 76084
MLS# 21419321Listed by: HIGHLAND HOMES REALTY 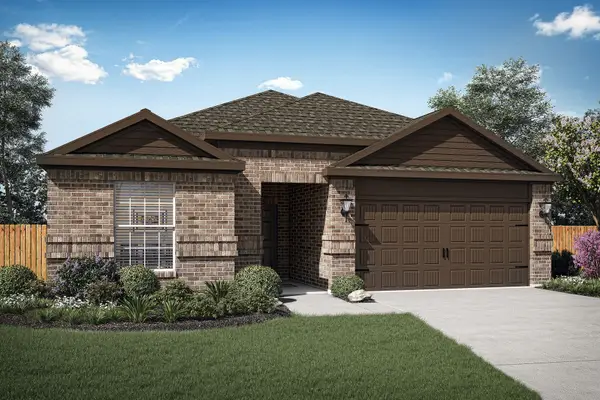 $325,900Pending4 beds 2 baths1,784 sq. ft.
401 Patton Lane, Venus, TX 76084
MLS# 21416753Listed by: LGI HOMES- New
 $315,900Active3 beds 3 baths1,626 sq. ft.
313 Revolution Drive, Venus, TX 76084
MLS# 21416765Listed by: LGI HOMES - New
 $303,900Active3 beds 2 baths1,379 sq. ft.
305 Revolution Drive, Venus, TX 76084
MLS# 21416775Listed by: LGI HOMES - New
 $324,900Active4 beds 2 baths1,784 sq. ft.
303 Revolution Drive, Venus, TX 76084
MLS# 21416783Listed by: LGI HOMES - New
 $315,900Active3 beds 3 baths1,626 sq. ft.
321 Revolution Drive, Venus, TX 76084
MLS# 21416789Listed by: LGI HOMES


Protect your home and budget from life's surprises with an Assurant Home Warranty, backed by a partner that supports you through every step of homeownership. Explore Plans.
©2026 Century 21 Real Estate LLC. All rights reserved. CENTURY 21®, the CENTURY 21 Logo and C21® are service marks owned by Century 21 Real Estate LLC. Century 21 Real Estate LLC fully supports the principles of the Fair Housing Act and the Equal Opportunity Act. Each office is independently owned and operated. Listing information is deemed reliable but not guaranteed accurate.