
1829 LONDON STREET, Vernon, TX 76384
Local realty services provided by:CENTURY 21 Gold Coat Realtors
1829 LONDON STREET,Vernon, TX 76384
$134,900
- 4 Beds
- 2 Baths
- 2,544 sq. ft.
- Single family
- Active
Listed by: debra west
Office: re/max elite group
MLS#:184588
Source:TX_WFAR
Price summary
- Price:$134,900
- Price per sq. ft.:$53.03
Contact an agent
Home facts
- Year built:1930
- Listing ID #:184588
- Added:49 day(s) ago
- Updated:October 01, 2026 at 05:05 AM
Rooms and interior
- Bedrooms:4
- Total bathrooms:2
- Full bathrooms:2
- Flooring:Hardwood
- Kitchen Description:Center Island, Dishwasher, Drop-In Range/Oven, Eat-in Kitchen, Electric Oven, Formica Coutertops, Gas Cooktop
- Living area:2,544 sq. ft.
Heating and cooling
- Cooling:Central Gas
- Heating:Central Gas
Structure and exterior
- Year built:1930
- Building area:2,544 sq. ft.
- Lot Features:Interior Lot, Sidewalk
- Exterior Features:Covered Patio, Covered Porch(es), Fenced, Outbuildings, Patio, Workshop
- Levels:2 or More Stories
Schools
- High school:Vernon
- Middle school:Vernon
- Elementary school:Vernon Elementary
Utilities
- Water:Public Water
- Sewer:Public Sewer
Finances and disclosures
- Price:$134,900
- Price per sq. ft.:$53.03
Features and amenities
- Laundry features:Dryer Connection, Washer Connection
Parking
- Parking description:Detached Garage
New listings near 1829 LONDON STREET
- New
 $225,000Active3 beds 2 baths1,979 sq. ft.
2701 HIGHLAND PARK DRIVE, Vernon, TX 76384
MLS# 185066Listed by: EXP REALTY, LLC - New
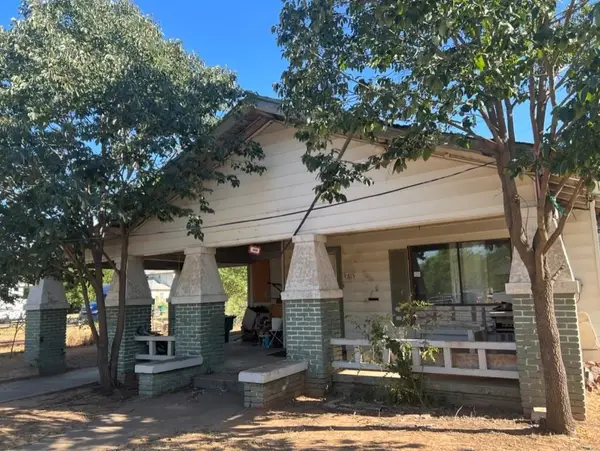 $42,000Active4 beds 2 baths1,860 sq. ft.
2615 Olive Street, Vernon, TX 76384
MLS# 21396957Listed by: EXP REALTY LLC 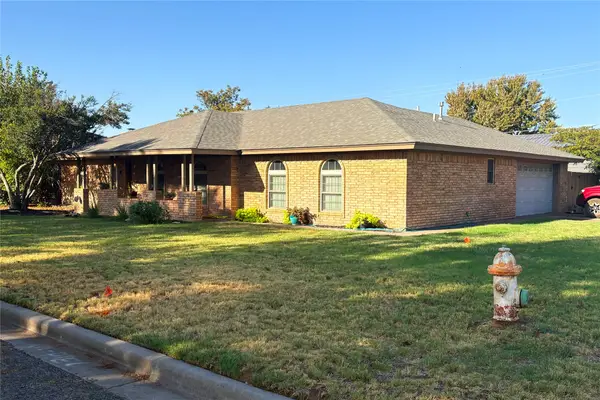 $269,900Active3 beds 2 baths1,724 sq. ft.
2802 Wood Street, Vernon, TX 76384
MLS# 21388706Listed by: LEGACY PROPERTIES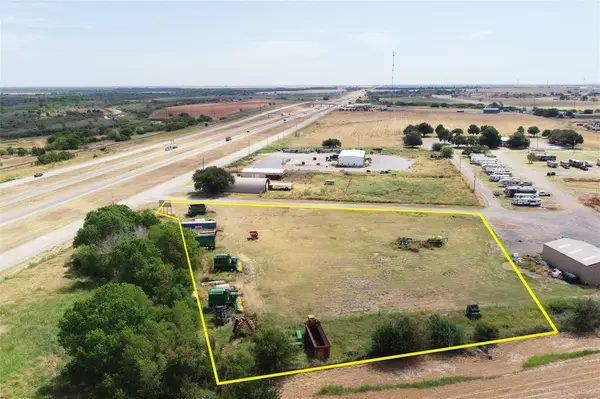 $60,000Active3 Acres
TBD Highway 287 Frontage Road, Vernon, TX 76384
MLS# 21385718Listed by: LEGACY PROPERTIES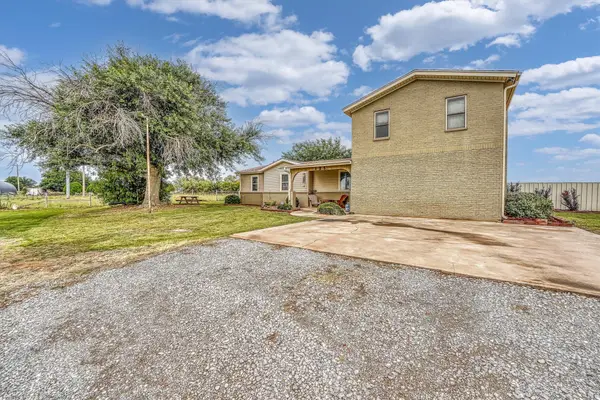 $346,500Active4 beds 3 baths2,318 sq. ft.
125 Harrison Street, Vernon, TX 76384
MLS# 21376563Listed by: DAVIS VERNON AGENCY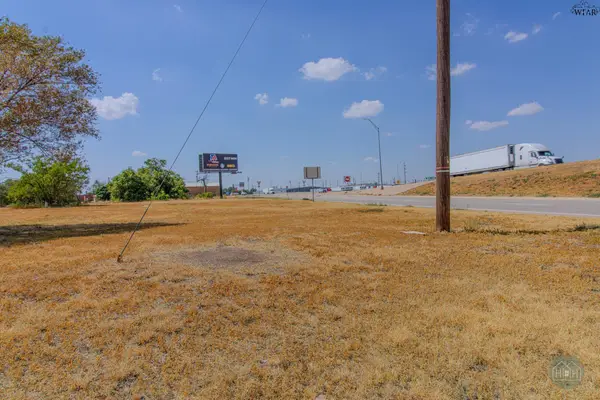 $6,000Active0.06 Acres
1010 DEAF SMITH STREET, Vernon, TX 76384
MLS# 184776Listed by: EXP REALTY, LLC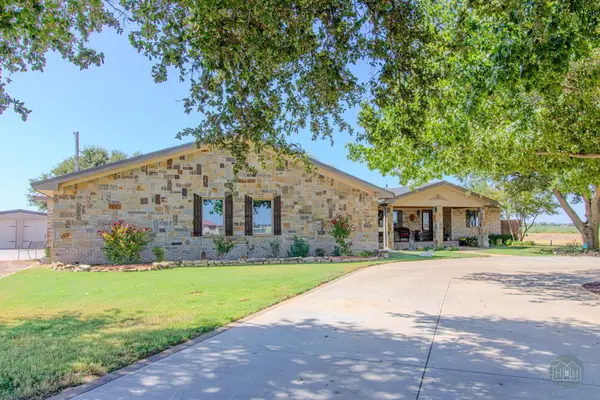 $800,000Active3 beds 2 baths2,669 sq. ft.
10677 COTTONWOOD ROAD, Vernon, TX 76384
MLS# 184707Listed by: EXP REALTY, LLC $390,000Active150 Acres
17841 Cr 105 N, Vernon, TX 76384
MLS# 21359278Listed by: DAVIS VERNON AGENCY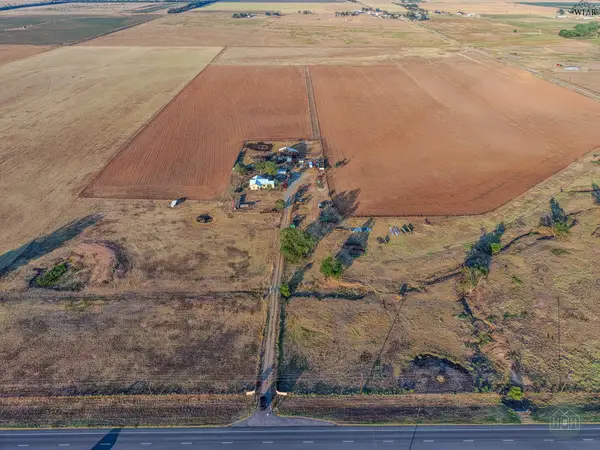 $335,000Active94 Acres
17240 HWY 283, Vernon, TX 76384
MLS# 184480Listed by: EXP REALTY, LLC


Protect your home and budget from life's surprises with an Assurant Home Warranty, backed by a partner that supports you through every step of homeownership. Explore Plans.
©2026 Century 21 Real Estate LLC. All rights reserved. CENTURY 21®, the CENTURY 21 Logo and C21® are service marks owned by Century 21 Real Estate LLC. Century 21 Real Estate LLC fully supports the principles of the Fair Housing Act and the Equal Opportunity Act. Each office is independently owned and operated. Listing information is deemed reliable but not guaranteed accurate.