
104 Willowick Drive, Victoria, TX 77901
Local realty services provided by:CENTURY 21 North East
104 Willowick Drive,Victoria, TX 77901
- 2 Beds
- 2 Baths
- - sq. ft.
- Single family
- Sold
Listed by: joann cantu luna
Office: shaw realty
MLS#:607429
Source:TX_FRAR
Sorry, we are unable to map this address
Price summary
- Price:
About this home
Come take a look at 104 Willowick Dr in Victoria, TX. This charming traditional style home located in Greenway Park subdivision offers 2 bedrooms, 2 bathrooms, and over 1400 sqft of living space. The living room features a vaulted ceiling, wood-burning fireplace, and built-in bookcases, all open to the kitchen and dining area for easy living.
Enjoy a private master suite, convenient indoor laundry room, and a fenced backyard with a covered patio ideal for relaxing or hosting.
This move-in ready home is waiting for its next owner. Schedule your showing today!
Contact an agent
Home facts
- Year built:1976
- Subdivision & Development:Greenway Park
- Listing ID #:607429
- Added:160 day(s) ago
- Updated:August 26, 2026 at 06:33 AM
Rooms and interior
- Bedrooms:2
- Total bathrooms:2
- Full bathrooms:2
- Rooms Total:1
- Flooring:Hardwood, Tile
- Dining Description:Kitchen/Dining Combo, Living/Dining Room
- Bathrooms Description:Separate Shower, Shower Only, Tub Shower, Vanity
- Kitchen Description:Dishwasher, Disposal, Electric Range, Granite Counters, Kitchen/Dining Combo, Kitchen/Family Room Combo, Microwave, Pantry, Range, Refrigerator, Some Electric Appliances
Heating and cooling
- Cooling:Ceiling Fans, Central Air, Electric
- Heating:Central, Electric, Fireplaces
- Central air:Yes
Structure and exterior
- Roof:Composition, Shingle
- Year built:1976
- Construction Materials:Brick, Masonry
- Exterior Features:Covered, Covered Patio, Patio
- Foundation Description:Slab
- Levels:1 Story
Utilities
- Water:Public
- Sewer:Public Sewer
Finances and disclosures
- Price:
Features and amenities
- Appliances:Dishwasher, Disposal, Electric Range, Electric Water Heater, Microwave, Range, Refrigerator, Some Electric Appliances
- Laundry features:Electric Dryer Hookup, Inside, Laundry Room, Washer Hookup
- Amenities:Bookcases, Chandelier, Entrance Foyer, Open Floorplan, Pull-Down Attic Stairs, Smoke Detectors, Track Lighting, Vaulted Ceilings, Walk-in Closets, Window Treatments
Parking
- Parking description:2 Car Garage
- Garage:Yes
- Garage spaces:2
New listings near 104 Willowick Drive
- New
 $63,900Active0.36 Acres
2205 Salem Road, Victoria, TX 77904
MLS# 623658Listed by: CORNERSTONE PROPERTIES - New
 $53,900Active0.25 Acres
101 Alydar Drive, Victoria, TX 77901
MLS# 623656Listed by: CORNERSTONE PROPERTIES - New
 $549,900Active4 beds 5 baths3,680 sq. ft.
311 Charleston Drive, Victoria, TX 77904
MLS# 623640Listed by: COLDWELL BANKER D'ANN HARPER - New
 $519,000Active3 beds 2 baths1,994 sq. ft.
297 Whitetail Lane, Victoria, TX 77905
MLS# 623455Listed by: RE/MAX LAND & HOMES - New
 $269,900Active2 beds 2 baths1,484 sq. ft.
7214 & 7216 State Highway 185, Victoria, TX 77905
MLS# 623490Listed by: THE RON BROWN COMPANY - New
 $175,000Active3 beds 2 baths1,060 sq. ft.
113 Rattan Drive, Victoria, TX 77901
MLS# 623536Listed by: COLDWELL BANKER D'ANN HARPER - New
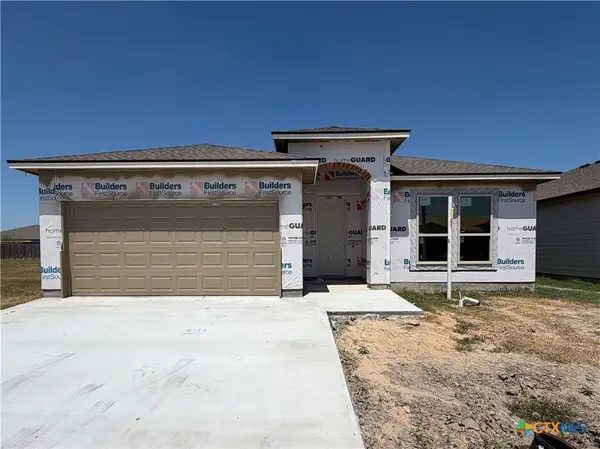 $339,900Active4 beds 2 baths1,717 sq. ft.
113 Giacomo Drive, Victoria, TX 77901
MLS# 623538Listed by: JACOB REALTY - New
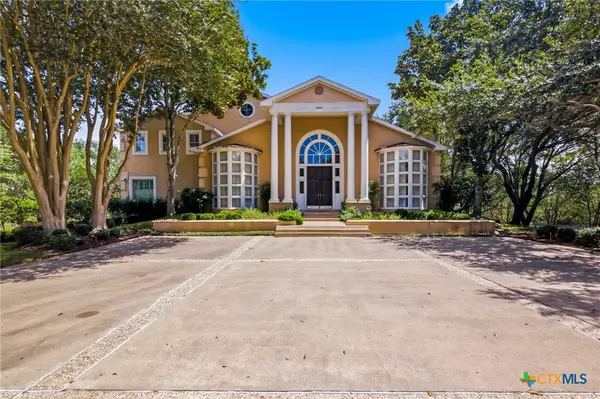 $1,499,000Active5 beds 7 baths6,579 sq. ft.
204 Creekridge Drive, Victoria, TX 77904
MLS# 623464Listed by: RE/MAX LAND & HOMES - New
 $240,000Active3 beds 2 baths1,607 sq. ft.
205 Pecos Drive, Victoria, TX 77904
MLS# 623426Listed by: SHAW REALTY - New
 $279,990Active3 beds 2 baths1,729 sq. ft.
105 Perth Street, Victoria, TX 77904
MLS# 55727772Listed by: PILLAR REALTY & ASSOCIATES


Protect your home and budget from life's surprises with an Assurant Home Warranty, backed by a partner that supports you through every step of homeownership. Explore Plans.
©2026 Century 21 Real Estate LLC. All rights reserved. CENTURY 21®, the CENTURY 21 Logo and C21® are service marks owned by Century 21 Real Estate LLC. Century 21 Real Estate LLC fully supports the principles of the Fair Housing Act and the Equal Opportunity Act. Each office is independently owned and operated. Listing information is deemed reliable but not guaranteed accurate.