
219 Pebble Brook, Victoria, TX 77904
Local realty services provided by:CENTURY 21 Premier Realtors
Listed by: the zaplac group
Office: coldwell banker d'ann harper
MLS#:628433
Source:TX_FRAR
Price summary
- Price:$679,900
- Price per sq. ft.:$254.74
- Monthly HOA dues:$8.33
About this home
Brand New Construction in Lake Forest! Built by RCR Homes, this beautifully designed home combines modern style, thoughtful details, and inviting spaces for everyday living and entertaining. The 4-bedroom, 2.5-bath floor plan features an impressive entry with a brick archway and soaring 12-foot ceilings, setting the tone for the quality and character found throughout. The spacious open-concept living, kitchen, and dining areas create a natural gathering place, highlighted by a living room with dramatic beamed ceilings and a dining area featuring three floor-to-ceiling windows that fill the space with natural light. The island kitchen offers a gas range, ample workspace, and a generous walk-in pantry. Privately situated away from the secondary bedrooms, the primary suite provides a relaxing retreat with a well-appointed bathroom featuring double vanities, a large soaking tub, and a walk-in tiled shower. An exceptionally large walk-in closet adds even more appeal. Step outside to enjoy the covered patio and outdoor kitchen complete with a grill and sink, making it easy to entertain or unwind at home. A two-car garage adds everyday convenience. With brand-new construction, distinctive architectural details, and inviting indoor-outdoor living spaces, this RCR Home is a wonderful opportunity to enjoy a fresh start in Victoria's desirable Lake Forest Subdivision....
Contact an agent
Home facts
- Year built:2026
- Subdivision & Development:Lake Forest
- Listing ID #:628433
- Added:1 day(s) ago
- Updated:October 24, 2026 at 11:32 AM
Rooms and interior
- Bedrooms:4
- Total bathrooms:3
- Full bathrooms:2
- Flooring:Tile
- Dining Description:Breakfast Bar, Kitchen/Dining Combo, Living/Dining Room
- Bathrooms Description:Double Vanity, Garden Tub/Roman Tub, Separate Shower, Soaking Tub, Tub Shower
- Kitchen Description:Dishwasher, Disposal, Gas Range, Kitchen Island, Kitchen/Dining Combo, Kitchen/Family Room Combo, Microwave, Range, Range Hood, Some Gas Appliances
- Bedroom Description:Split Bedroom
- Living area:2,669 sq. ft.
Heating and cooling
- Cooling:Ceiling Fans, Central Air
- Heating:Central
- Central air:Yes
Structure and exterior
- Roof:Composition, Shingle
- Year built:2026
- Building area:2,669 sq. ft.
- Lot area:0.29 Acres
- Construction Materials:Brick
- Exterior Features:Covered, Covered Patio, Outdoor Grill, Outdoor Kitchen, Patio, Porch, Private Yard
- Foundation Description:Slab
- Levels:1 Story
Utilities
- Water:Public
- Sewer:Public Sewer
Finances and disclosures
- Price:$679,900
- Price per sq. ft.:$254.74
Features and amenities
- Appliances:Dishwasher, Disposal, Gas Range, Microwave, Range, Range Hood, Some Gas Appliances, Water Heater
- Laundry features:Inside, Laundry Room
- Amenities:Beamed Ceilings, Custom Cabinets, Double Pane Windows, Entrance Foyer, High Ceilings, Open Floorplan, Pull-Down Attic Stairs, Recessed Lighting, Smoke Detectors, Walk-in Closets
Parking
- Parking description:2 Car Garage, Attached, Door-Multi, Garage, Garage Faces Front
- Garage:Yes
- Garage spaces:2
New listings near 219 Pebble Brook
- New
 $269,900Active3 beds 2 baths1,587 sq. ft.
309 Taos Drive, Victoria, TX 77904
MLS# 627818Listed by: PREMA REALTY - New
 $349,900Active31.85 Acres
1880 Bayer Road, Victoria, TX 77905
MLS# 628214Listed by: COLDWELL BANKER D'ANN HARPER - New
 $309,900Active3 beds 3 baths2,068 sq. ft.
351 Refugio Highway, Victoria, TX 77905
MLS# 628168Listed by: JACOB REALTY - New
 $1,915,000Active4 beds 4 baths5,996 sq. ft.
356 Camino Real, Victoria, TX 77905
MLS# 628445Listed by: COLDWELL BANKER D'ANN HARPER - New
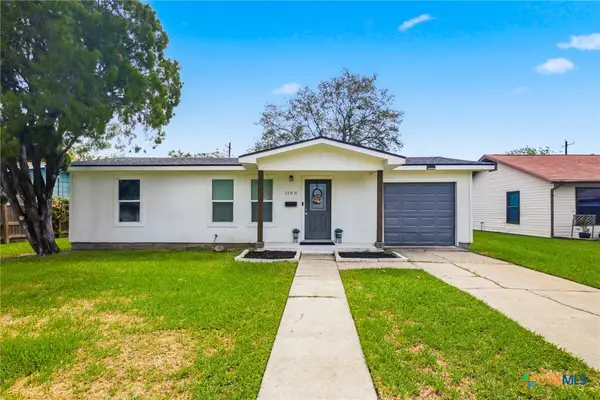 $174,900Active3 beds 1 baths852 sq. ft.
1109 E Polk Avenue, Victoria, TX 77901
MLS# 628456Listed by: THE RON BROWN COMPANY - New
 $1,485,000Active6 beds 3 baths4,374 sq. ft.
425 Sendera Loop, Victoria, TX 77904
MLS# 628352Listed by: COLDWELL BANKER D'ANN HARPER - New
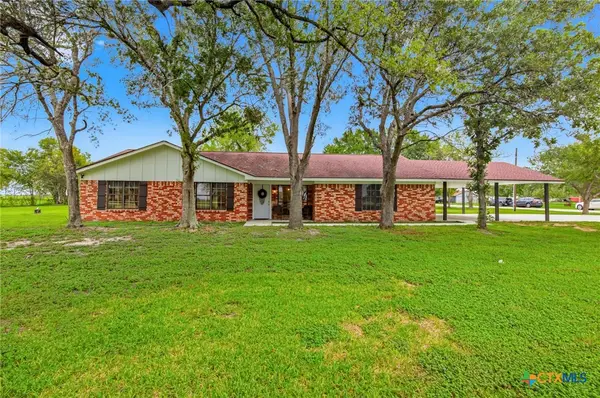 $395,000Active3 beds 2 baths1,749 sq. ft.
30 Sunrise Lane, Victoria, TX 77905
MLS# 628330Listed by: THE RON BROWN COMPANY - New
 $198,900Active4 beds 2 baths1,843 sq. ft.
2508 Sam Houston Drive, Victoria, TX 77901
MLS# 628257Listed by: RE/MAX LAND & HOMES - New
 $289,885Active3 beds 2 baths1,946 sq. ft.
205 King Arthur Street, Victoria, TX 77904
MLS# 628319Listed by: CORNERSTONE PROPERTIES


Protect your home and budget from life's surprises with an Assurant Home Warranty, backed by a partner that supports you through every step of homeownership. Explore Plans.
©2026 Century 21 Real Estate LLC. All rights reserved. CENTURY 21®, the CENTURY 21 Logo and C21® are service marks owned by Century 21 Real Estate LLC. Century 21 Real Estate LLC fully supports the principles of the Fair Housing Act and the Equal Opportunity Act. Each office is independently owned and operated. Listing information is deemed reliable but not guaranteed accurate.