
3404 Erwin Avenue, Victoria, TX 77901
Local realty services provided by:CENTURY 21 North East
Listed by: kimberly hoelter
Office: coldwell banker d'ann harper
MLS#:628846
Source:TX_FRAR
Price summary
- Price:$174,900
- Price per sq. ft.:$103.43
About this home
Welcome to this charming 3 bedroom, 2 bath home conveniently located close to schools, shopping, dining, and everyday amenities. Nestled in a well-established neighborhood, this home features a functional layout with great potential to make it your own. Featuring a large family room, nice size kitchen with abundant cabinetry, pantry and eat in dining. The enclosed sunroom creates additional space for relaxing with a cup of coffee or entertaining. Step outside and enjoy the large fenced backyard offering endless possibilities for outdoor activities. a spacious storage building provides additional storage for tools, equipment or turn it into your very own Man Cave. Don't miss the chance to make this home yours!
Contact an agent
Home facts
- Year built:1964
- Subdivision & Development:Avalon Place III
- Listing ID #:628846
- Added:1 day(s) ago
- Updated:October 29, 2026 at 02:15 AM
Rooms and interior
- Bedrooms:3
- Total bathrooms:2
- Full bathrooms:2
- Rooms Total:1
- Flooring:Carpet, Vinyl
- Bathrooms Description:Vanity
- Kitchen Description:Electric Range, Pantry, Range, Refrigerator, Some Electric Appliances
- Bedroom Description:All Bedrooms Down
- Living area:1,691 sq. ft.
Heating and cooling
- Cooling:Ceiling Fans, Central Air, Electric, Wall/Window Units
- Heating:Central
- Central air:Yes
Structure and exterior
- Roof:Composition, Shingle
- Year built:1964
- Building area:1,691 sq. ft.
- Lot area:0.2 Acres
- Construction Materials:Masonry
- Exterior Features:Enclosed, Patio, Rain Gutters
- Foundation Description:Slab
- Levels:1 Story
Utilities
- Water:Public
- Sewer:Public Sewer
Finances and disclosures
- Price:$174,900
- Price per sq. ft.:$103.43
Features and amenities
- Appliances:Electric Range, Gas Water Heater, Range, Refrigerator, Some Electric Appliances, Water Heater
- Laundry features:In Garage
- Amenities:Beamed Ceilings, Pull-Down Attic Stairs
Parking
- Parking description:2 Car Garage
- Garage:Yes
- Garage spaces:2
New listings near 3404 Erwin Avenue
- New
 $203,000Active3 beds 2 baths1,096 sq. ft.
119 Joyce Lane, Victoria, TX 77901
MLS# 628886Listed by: SHAW REALTY - New
 $259,900Active3 beds 2 baths1,793 sq. ft.
424 Navajo, Victoria, TX 77904
MLS# 628856Listed by: THE RON BROWN COMPANY - New
 $290,000Active3 beds 2 baths1,451 sq. ft.
105 Tuscany Drive, Victoria, TX 77904
MLS# 628832Listed by: MANNING REAL ESTATE GROUP - New
 $147,500Active3 beds 2 baths1,389 sq. ft.
1701 E Rosebud Avenue, Victoria, TX 77901
MLS# 628833Listed by: GREG SPEARS REALTY - New
 $258,000Active3 beds 2 baths1,311 sq. ft.
503 Bridle Lane, Victoria, TX 77904
MLS# 628471Listed by: WOOLSON REAL ESTATE INC - New
 $685,000Active4 beds 2 baths2,292 sq. ft.
7440 Hanselman Road, Victoria, TX 77904
MLS# 628596Listed by: COLDWELL BANKER D'ANN HARPER - New
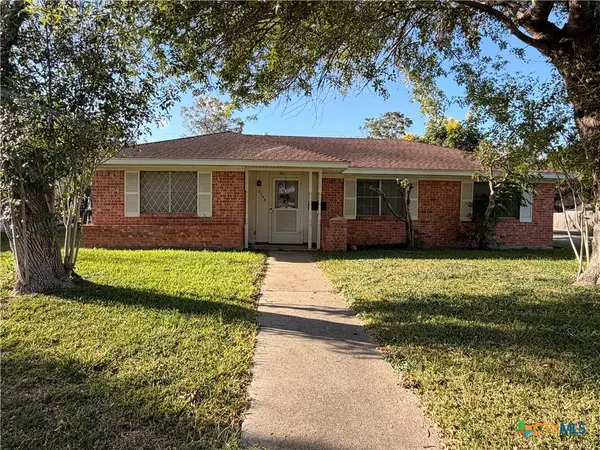 $185,000Active3 beds 2 baths1,574 sq. ft.
3206 Erwin Avenue, Victoria, TX 77901
MLS# 628646Listed by: SHAW REALTY - New
 $279,900Active3 beds 2 baths1,960 sq. ft.
403 Salisbury Lane, Victoria, TX 77904
MLS# 628654Listed by: SHAW REALTY - New
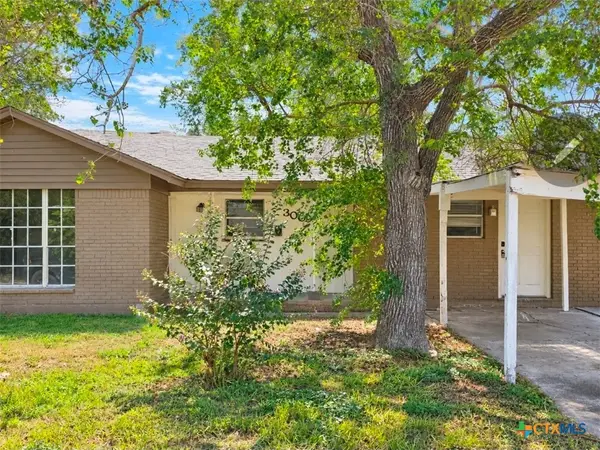 $159,900Active4 beds 2 baths1,859 sq. ft.
3009 Linda Drive, Victoria, TX 77901
MLS# 628779Listed by: SHAW REALTY


Protect your home and budget from life's surprises with an Assurant Home Warranty, backed by a partner that supports you through every step of homeownership. Explore Plans.
©2026 Century 21 Real Estate LLC. All rights reserved. CENTURY 21®, the CENTURY 21 Logo and C21® are service marks owned by Century 21 Real Estate LLC. Century 21 Real Estate LLC fully supports the principles of the Fair Housing Act and the Equal Opportunity Act. Each office is independently owned and operated. Listing information is deemed reliable but not guaranteed accurate.