
508 Antietam Drive, Victoria, TX 77904
Local realty services provided by:CENTURY 21 Scott Myers Realtors
Listed by: the zaplac group
Office: coldwell banker d'ann harper
MLS#:629009
Source:TX_FRAR
Price summary
- Price:$209,900
- Price per sq. ft.:$156.99
About this home
Welcome home to this inviting 3-bedroom, 2-bath property featuring vaulted ceilings, a wood-burning fireplace, and built-in bookcases that create a warm and welcoming focal point. Plenty of windows allow for natural light, while tile flooring extends throughout the main living spaces and carpet adds comfort in the bedrooms. Enjoy added peace of mind with several major updates, including a newer roof, windows, and HVAC system. Step outside to a great covered patio, along with an additional covered outdoor entertaining area featuring a built-in BBQ pit—perfect for gatherings with family and friends. A small storage building provides extra space for your outdoor needs. With its comfortable layout, inviting outdoor spaces, and important updates, this home is one to see!
Contact an agent
Home facts
- Year built:1977
- Subdivision & Development:Shenandoah
- Listing ID #:629009
- Added:1 day(s) ago
- Updated:November 03, 2026 at 06:33 AM
Rooms and interior
- Bedrooms:3
- Total bathrooms:2
- Full bathrooms:2
- Flooring:Carpet, Tile
- Dining Description:Kitchen/Dining Combo
- Bathrooms Description:Tub Shower, Vanity
- Kitchen Description:Electric Range, Kitchen/Dining Combo, Pantry, Range, Some Electric Appliances
- Living area:1,337 sq. ft.
Heating and cooling
- Cooling:Ceiling Fans, Central Air
- Heating:Central
- Central air:Yes
Structure and exterior
- Roof:Composition, Shingle
- Year built:1977
- Building area:1,337 sq. ft.
- Lot area:0.16 Acres
- Construction Materials:Brick
- Exterior Features:Covered, Covered Patio, Deck, Outdoor Grill, Patio, Porch
- Foundation Description:Slab
- Levels:1 Story
Utilities
- Water:Public
- Sewer:Public Sewer
Finances and disclosures
- Price:$209,900
- Price per sq. ft.:$156.99
Features and amenities
- Appliances:Electric Range, Range, Some Electric Appliances, Water Heater
- Laundry features:In Garage
- Amenities:Bookcases, Double Pane Windows, Pull-Down Attic Stairs, Walk-in Closets
- Pool features:Community
Parking
- Parking description:2 Car Garage, Attached, Garage, Garage Faces Front
- Garage:Yes
- Garage spaces:2
New listings near 508 Antietam Drive
- New
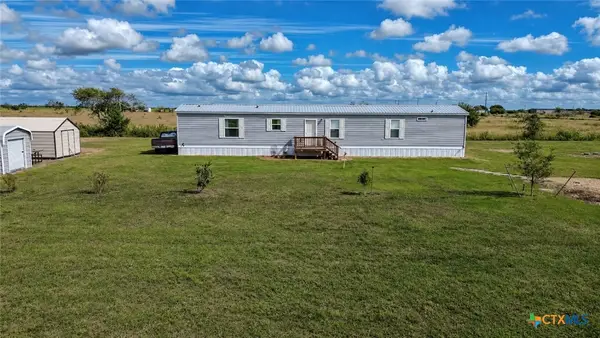 $319,900Active3 beds 2 baths1,140 sq. ft.
14666 Fm 1686, Victoria, TX 77905
MLS# 629213Listed by: SHAW REALTY - New
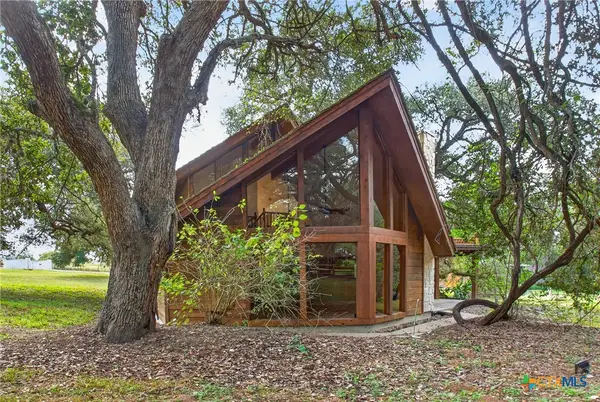 $550,000Active2 beds 2 baths2,863 sq. ft.
340 Reeves Ranch Road, Victoria, TX 77905
MLS# 629178Listed by: RE/MAX LAND & HOMES - New
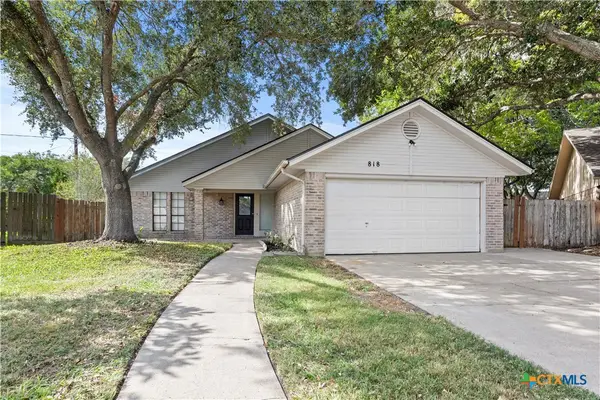 $262,500Active3 beds 2 baths1,477 sq. ft.
818 Taos Drive, Victoria, TX 77904
MLS# 629107Listed by: RE/MAX LAND & HOMES - New
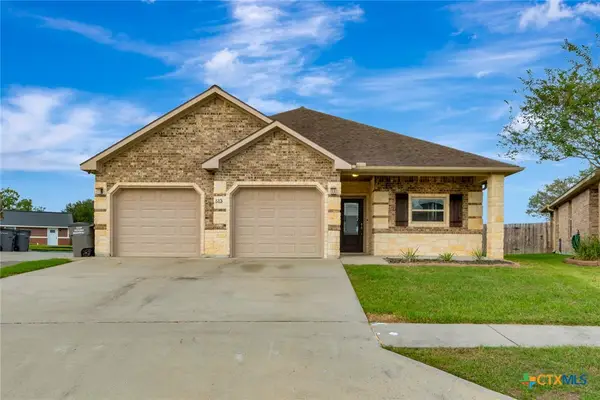 $319,900Active3 beds 2 baths1,607 sq. ft.
513 Mason Circle, Victoria, TX 77904
MLS# 628878Listed by: COLDWELL BANKER D'ANN HARPER - New
 $59,900Active3 beds 2 baths2,028 sq. ft.
505 Avenue Avenue E, Victoria, TX 77901
MLS# 21424658Listed by: GRAHAM & CO REALTY GROUP - New
 $207,000Active4 beds 2 baths1,519 sq. ft.
3507 Flamingo Drive, Victoria, TX 77901
MLS# 629013Listed by: SHAW REALTY - New
 $125,000Active0.87 Acres
TBD Lakeshore Dr, Victoria, TX 77904
MLS# 628977Listed by: KELLER WILLIAMS BRAZOS WEST - VAAR - New
 $88,000Active3 beds 1 baths1,104 sq. ft.
3408 E Rio Grande Street E, Victoria, TX 77901
MLS# 57270621Listed by: AEA REALTY, LLC - New
 $299,000Active3 beds 2 baths1,546 sq. ft.
204 Brooks, Victoria, TX 77904
MLS# 628979Listed by: KELLER WILLIAMS BRAZOS WEST - VAAR


Protect your home and budget from life's surprises with an Assurant Home Warranty, backed by a partner that supports you through every step of homeownership. Explore Plans.
©2026 Century 21 Real Estate LLC. All rights reserved. CENTURY 21®, the CENTURY 21 Logo and C21® are service marks owned by Century 21 Real Estate LLC. Century 21 Real Estate LLC fully supports the principles of the Fair Housing Act and the Equal Opportunity Act. Each office is independently owned and operated. Listing information is deemed reliable but not guaranteed accurate.