
117 Cypress Bend, Village Mills, TX 77663
Local realty services provided by:CENTURY 21 Judge Fite Company
Listed by: brittney y'barbo
Office: southeast texas realty409-423-7159
MLS#:50013779
Source:HARMLS
Price summary
- Price:$237,000
- Price per sq. ft.:$124.74
- Monthly HOA dues:$15.42
About this home
Enjoy lakefront living in this two-story home featuring a private dock and access to HOA amenities. The open floor plan creates a welcoming space for relaxing and entertaining, with a cozy fireplace adding warmth and charm. The primary bedroom is located upstairs and features a private balcony overlooking the lake.Two additional bedrooms are located downstairs, along with a bonus room offering extra space for an office, or room for guests. With lake access, this gated community with several amenities and a versatile floor plan, this home is ready for you to enjoy lake living.
Contact an agent
Home facts
- Year built:1970
- Subdivision & Development:Wildwood
- Listing ID #:50013779
- Updated:October 28, 2026 at 12:57 PM
Rooms and interior
- Bedrooms:3
- Total bathrooms:2
- Full bathrooms:2
- Rooms Total:5
- Living area:1,900 sq. ft.
Heating and cooling
- Cooling:Central Air, Electric
- Heating:Central, Electric
- Central air:Yes
Structure and exterior
- Roof:Composition
- Year built:1970
- Building area:1,900 sq. ft.
- Lot area:0.29 Acres
- Lot Features:Cleared, Waterfront
- Architectural Style:Ranch
- Construction Materials:Brick
- Foundation Description:Slab
- Levels:2 Stories
Schools
- High school:WARREN HIGH SCHOOL (WARREN)
- Middle school:WARREN JUNIOR HIGH SCHOOL
- Elementary school:WARREN ELEMENTARY SCHOOL
Utilities
- Sewer:Public Sewer
Finances and disclosures
- Price:$237,000
- Price per sq. ft.:$124.74
Parking
- Parking description:Garage
- Garage:Yes
- Garage spaces:1
New listings near 117 Cypress Bend
- New
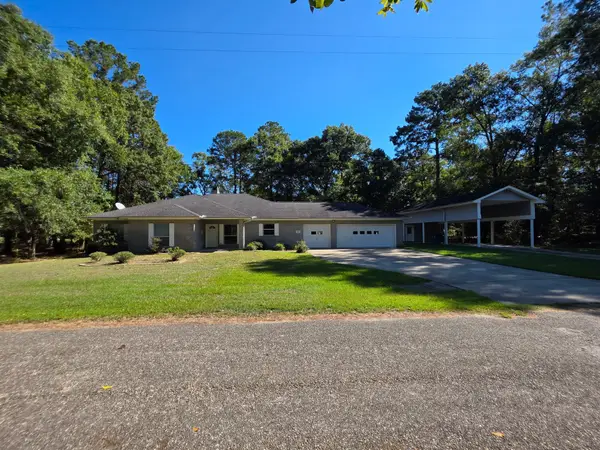 $359,000Active3 beds 2 baths2,274 sq. ft.
210 Hickory, Village Mills, TX 77663
MLS# 41075147Listed by: PINNACLE REALTY ADVISORS 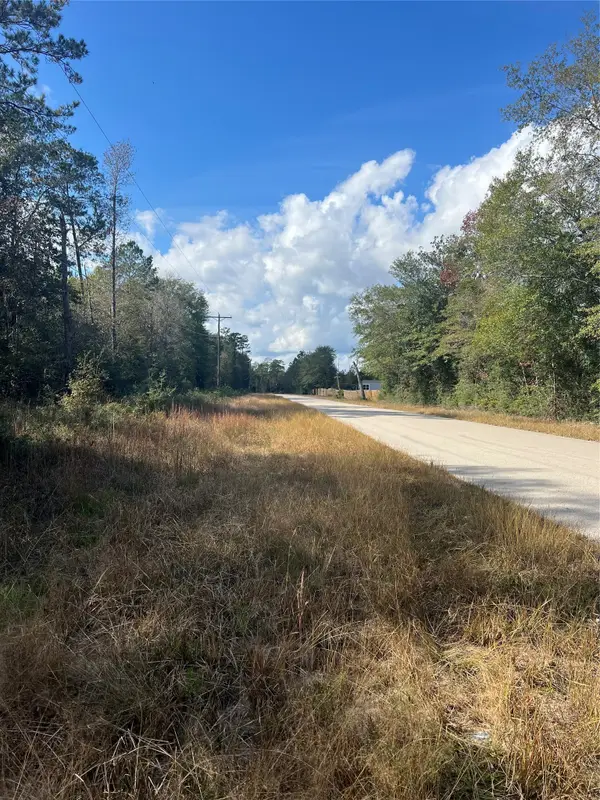 $178,500Active21 Acres
00 Gore Store Road, Kountze, TX 77663
MLS# 21409500Listed by: BRADLEY PAUL WILSON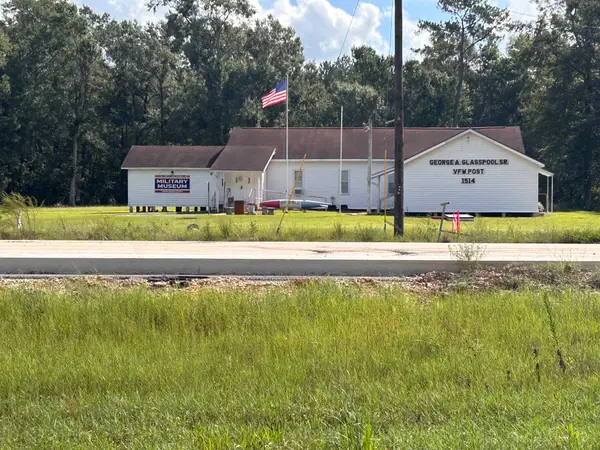 $249,900Active-- beds 4 baths4,236 sq. ft.
13634 N Hwy 69 Highway N, Village Mills, TX 77663
MLS# 88039310Listed by: MARTINDALE REAL ESTATE INVESTMENTS $345,000Active50 Acres
81363 George Sanner Rd, Village Mills, TX 77663
MLS# 9409812Listed by: TEXAS HOME AND RANCH $154,999Active3 beds 2 baths1,552 sq. ft.
1104 Pine, Village Mills, TX 77663
MLS# 69491062Listed by: MARTINDALE REAL ESTATE INVESTMENTS $5,000Active0.28 Acres
PID# 41919 W Black Gum, Village Mills, TX 77663
MLS# 70014793Listed by: MARTINDALE REAL ESTATE INVESTMENTS $389,900Active3 beds 4 baths2,868 sq. ft.
1000 Forsythia Drive, Village Mills, TX 77663
MLS# 24297515Listed by: DAYNA SIMMONS REAL ESTATE $169,900Active2 beds 2 baths1,471 sq. ft.
806 E Wildwood Drive, Village Mills, TX 77663
MLS# 73619758Listed by: BRAND REALTY, LLC $5,000Active0.28 Acres
0 W Black Gum Drive, Village Mills, TX 77663
MLS# 22888902Listed by: MARTINDALE REAL ESTATE INVESTMENTS


Protect your home and budget from life's surprises with an Assurant Home Warranty, backed by a partner that supports you through every step of homeownership. Explore Plans.
©2026 Century 21 Real Estate LLC. All rights reserved. CENTURY 21®, the CENTURY 21 Logo and C21® are service marks owned by Century 21 Real Estate LLC. Century 21 Real Estate LLC fully supports the principles of the Fair Housing Act and the Equal Opportunity Act. Each office is independently owned and operated. Listing information is deemed reliable but not guaranteed accurate.