
133 Holly Drive, Village Mills, TX 77663
Local realty services provided by:CENTURY 21 Lucky Money Real Estate
133 Holly Drive,Village Mills, TX 77663
- 3 Beds
- 2 Baths
- - sq. ft.
- Single family
- Sold
Listed by: amber landry
Office: landry realty llc.409-673-2935
MLS#:28421868
Source:HARMLS
Sorry, we are unable to map this address
Price summary
- Price:
- Monthly HOA dues:$225
About this home
This picturesque home sits on .98 acres of land and features a wall of windows (with custom remote operated shades when you want privacy) and an expansive (tiled) back porch overlooking a pristine pool and beautiful golf course. Standout features include accent ceilings in many areas of the home, a split bedroom plan, a spacious kitchen with a fantastic layout (ample cabinet and counter space with an island work center), a double sided fireplace, gleaming wood and tile floors throughout, and an area for a home gym/flex space. For peace of mind, a new roof was installed in 2024, there is a whole house generator, and there is a newly renovated guest bathroom! Detached brick workshop with a garage bay that matches the home. In addition to the workshop, there is a 3 car attached garage, a 3 car attached carport, a circular driveway to accommodate parking for all of your friends and family. This home will not disappoint! Schedule your showing today. Gated community with lots amenities.
Contact an agent
Home facts
- Year built:1998
- Subdivision & Development:Wildwood
- Listing ID #:28421868
- Updated:September 13, 2026 at 05:26 AM
Rooms and interior
- Bedrooms:3
- Total bathrooms:2
- Full bathrooms:2
- Rooms Total:9
- Flooring:Tile, Wood
- Dining Description:Kitchen Dining Combo
- Bathrooms Description:Separate Shower, Soaking Tub, Tub Shower
- Kitchen Description:Breakfast Bar, Dishwasher, Double Oven, Electric Cooktop, Kitchen Dining Combo, Kitchen Family Room Combo, Kitchen Island, Pantry, Refrigerator, Trash Compactor, Walk In Pantry
Heating and cooling
- Cooling:Central Air, Electric
- Heating:Central, Electric
- Central air:Yes
Structure and exterior
- Roof:Composition
- Year built:1998
- Lot Features:Near Golf Course, On Golf Course, Subdivision
- Architectural Style:Ranch
- Construction Materials:Brick, Vinyl Siding
- Exterior Features:Fence, Hot Tub Spa, Patio, Porch, Private Yard, Sprinkler Irrigation, Storage, Tennis Courts
- Foundation Description:Slab
- Levels:1 Story
Schools
- High school:WARREN HIGH SCHOOL (WARREN)
- Middle school:WARREN JUNIOR HIGH SCHOOL
- Elementary school:WARREN ELEMENTARY SCHOOL
Utilities
- Sewer:Aerobic Septic
Finances and disclosures
- Price:
- Tax amount:$11,014 (2025)
Features and amenities
- Appliances:Dishwasher, Double Oven, Electric Cooktop, Refrigerator, Trash Compactor
- Amenities:Controlled Access, Crown Molding, Entrance Foyer, Window Coverings
- Pool features:Gunite, Heated, In Ground
Parking
- Parking description:Additional Parking, Attached Carport, Boat Parking, Driveway, Garage
- Garage:Yes
- Garage spaces:3
- Carport spaces:3
New listings near 133 Holly Drive
 $357,000Active50 Acres
81363 George Sanner Rd, Village Mills, TX 77663
MLS# 9409812Listed by: TEXAS HOME AND RANCH $159,900Active3 beds 2 baths1,552 sq. ft.
1104 Pine, Village Mills, TX 77663
MLS# 69491062Listed by: MARTINDALE REAL ESTATE INVESTMENTS $5,000Active0.28 Acres
PID# 41919 W Black Gum, Village Mills, TX 77663
MLS# 70014793Listed by: MARTINDALE REAL ESTATE INVESTMENTS $389,900Active3 beds 4 baths2,868 sq. ft.
1000 Forsythia Drive, Village Mills, TX 77663
MLS# 24297515Listed by: DAYNA SIMMONS REAL ESTATE $169,900Active2 beds 2 baths1,471 sq. ft.
806 E Wildwood Drive, Village Mills, TX 77663
MLS# 73619758Listed by: BRAND REALTY, LLC $5,000Active0.28 Acres
0 W Black Gum Drive, Village Mills, TX 77663
MLS# 22888902Listed by: MARTINDALE REAL ESTATE INVESTMENTS $5,000Active0.26 Acres
00000 W Wildwood Drive, Village Mills, TX 77663
MLS# 93353579Listed by: RE/MAX ONE $275,000Active3 beds 3 baths2,218 sq. ft.
302 Oak Lane, Village Mills, TX 77663
MLS# 25892820Listed by: IGNITE REAL ESTATE GROUP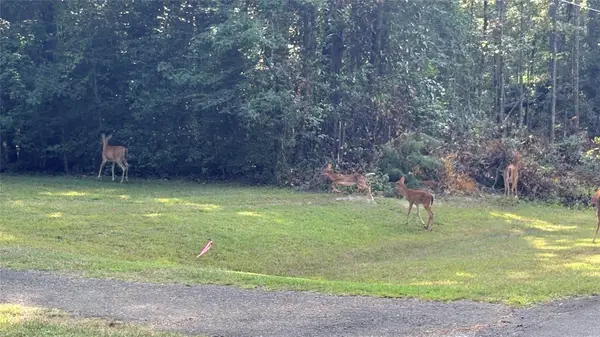 $3,000Active0.31 Acres
Lot 11 Hackberry Drive, Village Mills, TX 77663
MLS# 35626359Listed by: MARTINDALE REAL ESTATE INVESTMENTS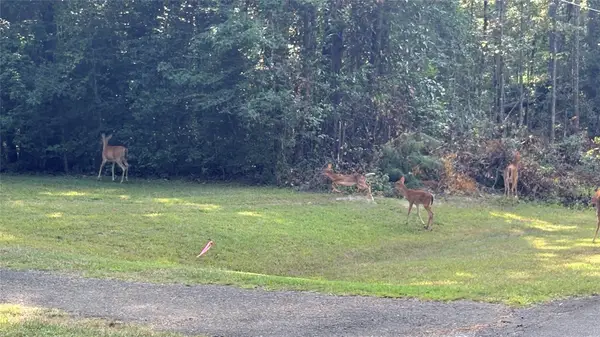 $4,000Active0.24 Acres
LOT 19 Silver Birch, Village Mills, TX 77663
MLS# 71830983Listed by: MARTINDALE REAL ESTATE INVESTMENTS


Protect your home and budget from life's surprises with an Assurant Home Warranty, backed by a partner that supports you through every step of homeownership. Explore Plans.
©2026 Century 21 Real Estate LLC. All rights reserved. CENTURY 21®, the CENTURY 21 Logo and C21® are service marks owned by Century 21 Real Estate LLC. Century 21 Real Estate LLC fully supports the principles of the Fair Housing Act and the Equal Opportunity Act. Each office is independently owned and operated. Listing information is deemed reliable but not guaranteed accurate.