
469 Santiago Munos Street, Vinton, TX 79821
Local realty services provided by:CENTURY 21 APD Associates
Listed by: dagoberto trevizo flores
Office: home pros real estate group
MLS#:948471
Source:TX_GEPAR
Price summary
- Price:$272,000
- Price per sq. ft.:$188.89
About this home
Where else will you find a Stunning Contemporary Home at this price point, loaded with Phenomenal Features and Exceptional Craftsmanship? This one-of-a-kind residence showcases Over-the-Top designed and accented front elevations, professionally Upgraded Front Landscaping featuring a beautiful combination of turf, boulders, plants, and oversized concrete stepping stones for incredible curb appeal. Inside, you'll be captivated by an impressive wall of over 20 feet of 8 foot high glass, including 15 foot pocket doors that seamlessly blend indoor and outdoor living, opening to an equally expansive covered patio. Additional designer accent walls crafted with premium tile, natural stone, or cantera create a sophisticated custom feel throughout the home. Enjoy Super Sized Primary Bedroom Closets, elegant Quartz Countertops, and thoughtfully selected high end finishes that deliver both style and functionality. This home is designed to impress and built to elevate your everyday living experience....
Contact an agent
Home facts
- Year built:2025
- Subdivision & Development:Kiely View Estates
- Listing ID #:948471
- Added:48 day(s) ago
- Updated:September 16, 2026 at 04:15 PM
Rooms and interior
- Bedrooms:3
- Total bathrooms:2
- Full bathrooms:2
- Flooring:Carpet, Tile
- Kitchen Description:Free-Standing Gas Oven, Microwave, Refrigerator
- Living area:1,440 sq. ft.
Heating and cooling
- Cooling:Refrigerated
- Heating:Forced Air
Structure and exterior
- Year built:2025
- Building area:1,440 sq. ft.
- Lot area:0.12 Acres
- Lot Features:Standard Lot
- Architectural Style:1 Story
- Construction Materials:Stucco
Schools
- High school:Anthony
- Middle school:Anthony
- Elementary school:Anthony
Utilities
- Water:City
Finances and disclosures
- Price:$272,000
- Price per sq. ft.:$188.89
- Tax amount:$6,994 (2026)
Features and amenities
- Appliances:Free-Standing Gas Oven, Microwave, Refrigerator
New listings near 469 Santiago Munos Street
- New
 $299,999Active3 beds 3 baths1,611 sq. ft.
8409 Wally Place, Vinton, TX 79821
MLS# 951052Listed by: ERA SELLERS & BUYERS REAL ESTA  $296,950Pending4 beds 3 baths1,644 sq. ft.
678 Davis Greenwood Court, Vinton, TX 79821
MLS# 950298Listed by: HOME PROS REAL ESTATE GROUP $295,950Active3 beds 3 baths1,629 sq. ft.
8416 Wally, Vinton, TX 79821
MLS# 950012Listed by: HOME PROS REAL ESTATE GROUP $160,000Active1 Acres
246 Danny Boy Lane, Vinton, TX 79821
MLS# 949916Listed by: RIVERO REALTY, LLC $480,000Active4 beds 2 baths2,473 sq. ft.
8109 Doniphan Drive, Vinton, TX 79821
MLS# 949545Listed by: HOME PROS REAL ESTATE GROUP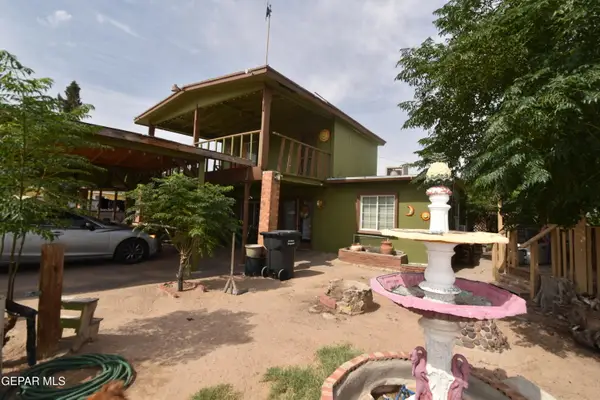 $199,000Active5 beds 4 baths1,513 sq. ft.
8141 Kiely Road, Vinton, TX 79821
MLS# 949199Listed by: BORDERLAND REAL ESTATE LLC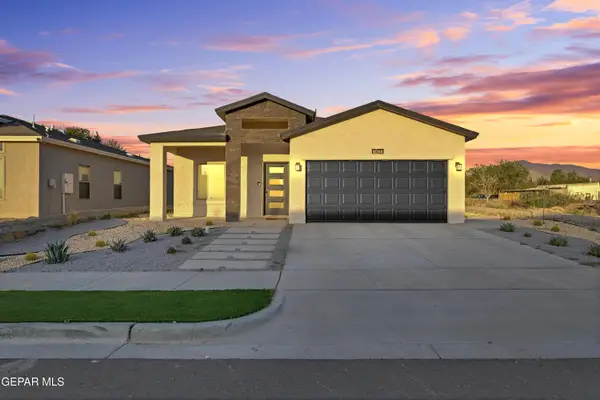 $264,950Pending3 beds 2 baths1,359 sq. ft.
7822 Estrella Street, Vinton, TX 79821
MLS# 945023Listed by: HOME PROS REAL ESTATE GROUP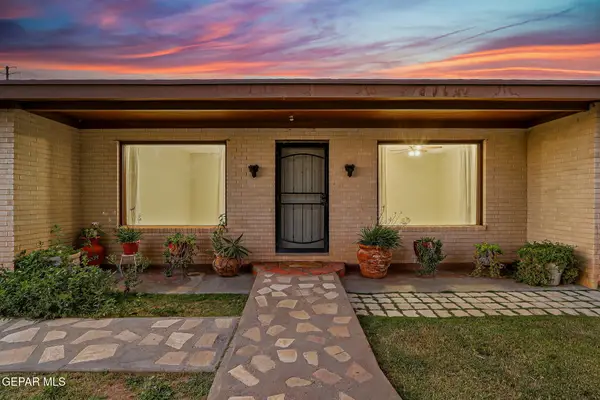 $289,999Active5 beds 3 baths2,450 sq. ft.
171 Holguin Avenue, Vinton, TX 79821
MLS# 944362Listed by: JPAR (OFC4312)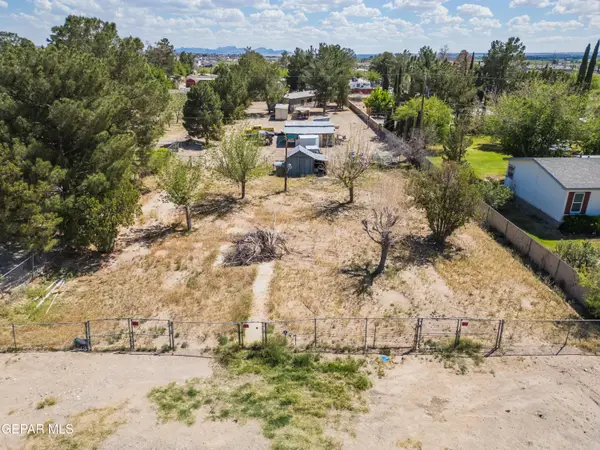 $80,000Pending0.25 Acres
270 Holguin Avenue, Vinton, TX 79821
MLS# 941882Listed by: REALTY ONE GROUP MENDEZ BURK


Protect your home and budget from life's surprises with an Assurant Home Warranty, backed by a partner that supports you through every step of homeownership. Explore Plans.
©2026 Century 21 Real Estate LLC. All rights reserved. CENTURY 21®, the CENTURY 21 Logo and C21® are service marks owned by Century 21 Real Estate LLC. Century 21 Real Estate LLC fully supports the principles of the Fair Housing Act and the Equal Opportunity Act. Each office is independently owned and operated. Listing information is deemed reliable but not guaranteed accurate.