
15424 Fm 2769 Rd, Volente, TX 78641
Local realty services provided by:CENTURY 21 North East
Listed by: crisana gibson
Office: compass re texas, llc.
MLS#:6084975
Source:ACTRIS
15424 Fm 2769 Rd,Volente, TX 78641
$1,495,000
- 4 Beds
- 5 Baths
- 4,955 sq. ft.
- Single family
- Active
Price summary
- Price:$1,495,000
- Price per sq. ft.:$301.72
About this home
**AI generated landscaping & pool photos** A rare value-add opportunity on 3.16 acres near Lake Travis, this distinctive property combines two residences, expansive garage space, panoramic lake views, & significant potential for an investor, short-term rental operator, or buyer looking to complete and reposition a unique asset.The approximately 4,005-sqft main residence features modern architecture with floor-to-ceiling windows showcasing panoramic Lake Travis views. The flexible floor plan includes 3b, 3.5 b, office, den, gym, & 4-car tandem garage—providing ample space for vehicles, storage, recreational equipment, or customization.Several unfinished elements offer the next owner an opportunity to complete the property while adding value. The rooftop terrace awaits completion of the railing & spiral staircase access. Additional opportunities include third-floor patio flooring, landscaping, & primary closet finish-out. With much of the architectural vision already in place, an investor can focus capital on targeted improvements rather than starting from the ground up. Adding to the property's income potential is a separate modern barndominium-style guest residence offering approximately 950 square feet with 1b\1b, & versatile studio loft. An attached 25' x 30' garage provides flexibility for boat storage, workshop, or recreational equipment. Large fenced yard provides separation & privacy from the main home.Located minutes from Lake Travis, Beachside Billy's Water Park, and multiple marinas, the property is well positioned for recreational use. The two-residence configuration offers multiple possibilities, including short- or mid-term rental potential, owner occupancy with a separate income-producing unit, multi-generational living, or a lake-area retreat. With 3.16 acres, two living spaces, extensive garage capacity, lake views, and clear value-add opportunities, this is a compelling chance to complete an impressive property and unlock its full potential....
Contact an agent
Home facts
- Year built:2025
- Subdivision & Development:Ferguson Estates
- Listing ID #:6084975
- Updated:October 24, 2026 at 03:29 PM
Rooms and interior
- Bedrooms:4
- Total bathrooms:5
- Full bathrooms:4
- Half bathrooms:1
- Flooring:Carpet, Tile, Wood
- Kitchen Description:Built-In Electric Oven, Dishwasher, Disposal, Double Oven, Free-Standing Gas Range, Free-Standing Refrigerator, Gas Oven, Microwave, Oven, Stainless Steel Appliance(s), Vented Exhaust Fan
- Living area:4,955 sq. ft.
Heating and cooling
- Cooling:Central
- Heating:Central
- Central air:Yes
Structure and exterior
- Roof:Aluminum
- Year built:2025
- Building area:4,955 sq. ft.
- Lot area:3.16 Acres
- Lot Features:Public Maintained Road, Rolling Slope, Trees-Large (Over 40 Ft)
- Construction Materials:Stucco
- Exterior Features:Balcony, Exterior Steps
- Foundation Description:Slab
Schools
- High school:Vandegrift
- Elementary school:Grandview Hills
Utilities
- Water:Private, Well
- Sewer:Septic Tank
Finances and disclosures
- Price:$1,495,000
- Price per sq. ft.:$301.72
Features and amenities
- Appliances:Built-In Electric Oven, Dishwasher, Disposal, Double Oven, Free-Standing Gas Range, Free-Standing Refrigerator, Gas Oven, Microwave, Oven, RNGHD, Stainless Steel Appliance(s), Vented Exhaust Fan, Water Heater, Water Softener
- Amenities:Pantry, Storage
Parking
- Total parking spaces:10
- Parking description:Driveway, Garage, Garage Door Opener, Workshop in Garage
- Garage:Yes
- Garage spaces:5
New listings near 15424 Fm 2769 Rd
- New
 $1,695,000Active6 beds 6 baths6,232 sq. ft.
15805 Buddy Ave, Volente, TX 78641
MLS# 5994744Listed by: KUPER SOTHEBY'S INT'L REALTY 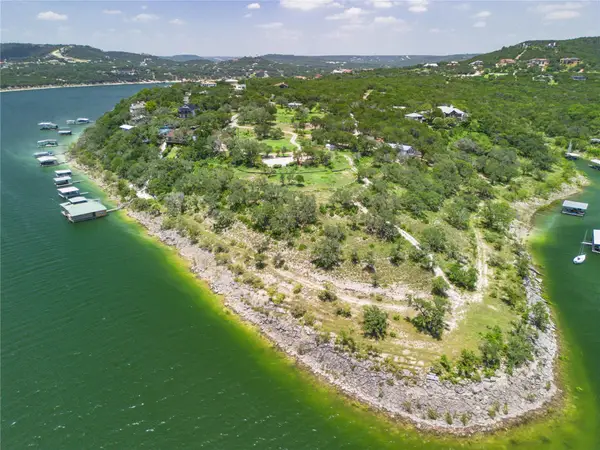 $4,495,000Active3 beds 2 baths2,511 sq. ft.
8101 Sharon Rd, Volente, TX 78641
MLS# 1357989Listed by: GOTTESMAN RESIDENTIAL R.E. $299,900Active1.98 Acres
15746 Booth Cir, Volente, TX 78641
MLS# 6180296Listed by: KUPER SOTHEBY'S INT'L REALTY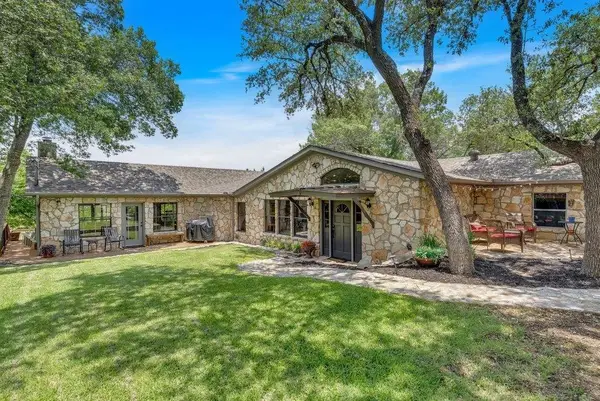 $1,425,000Active6 beds 4 baths3,535 sq. ft.
8018 and 8023 Lakeview, Volente, TX 78641
MLS# 9676209Listed by: KUPER SOTHEBY'S INT'L REALTY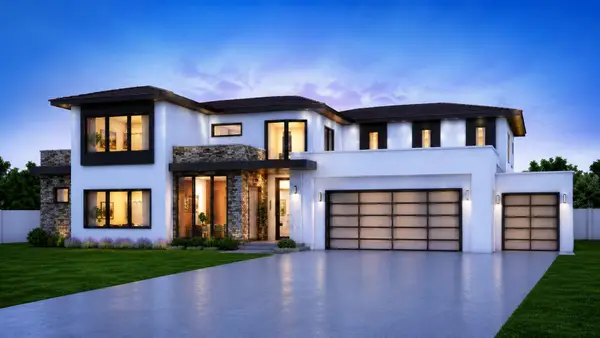 $1,749,900Active5 beds 5 baths3,656 sq. ft.
7812 Brandy Way, Volente, TX 78641
MLS# 4997162Listed by: KELLER WILLIAMS REALTY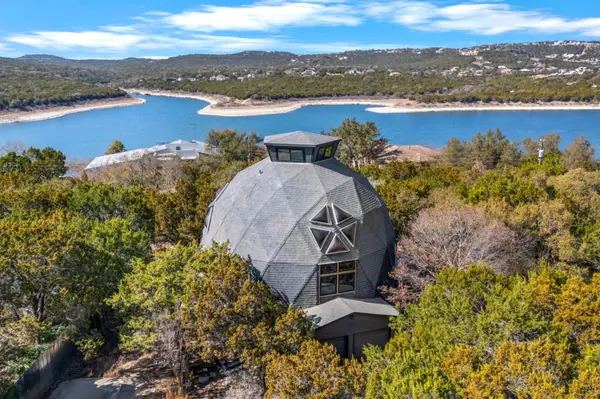 $849,900Active4 beds 3 baths3,524 sq. ft.
8125 Joy Rd, Leander, TX 78641
MLS# 5270575Listed by: KELLER WILLIAMS REALTY, WACO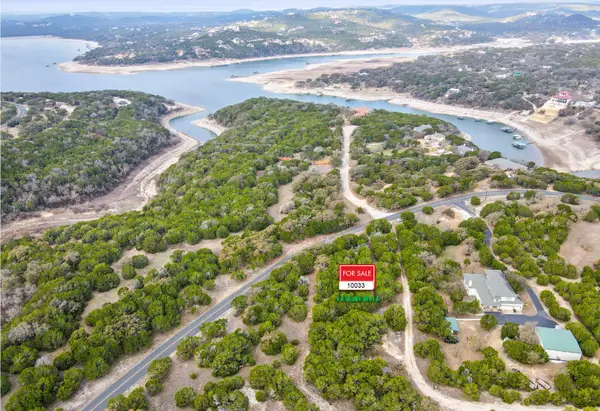 $230,000Active1.27 Acres
10033 Lime Creek Rd, Volente, TX 78641
MLS# 3654106Listed by: LJG COMM REAL ESTATE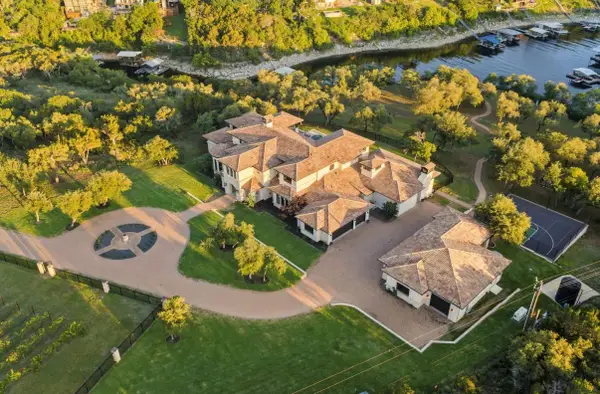 $11,595,000Active5 beds 8 baths11,150 sq. ft.
15201 Fm 2769, Leander, TX 78641
MLS# 9143500Listed by: THE AUSTIN HOME COMPANY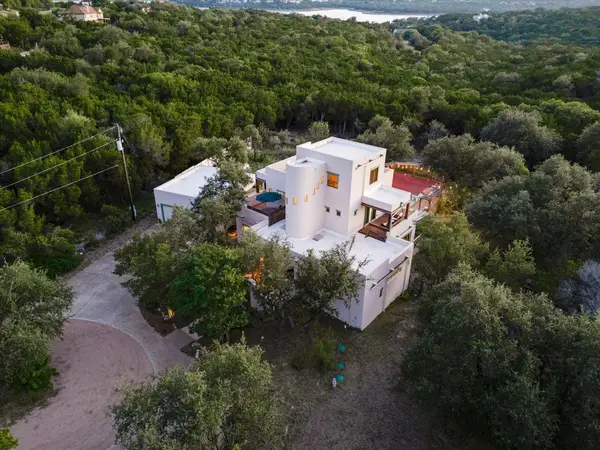 $1,095,000Active4 beds 3 baths3,039 sq. ft.
8300 Lime Creek Rd, Volente, TX 78641
MLS# 8983411Listed by: NADA HOMES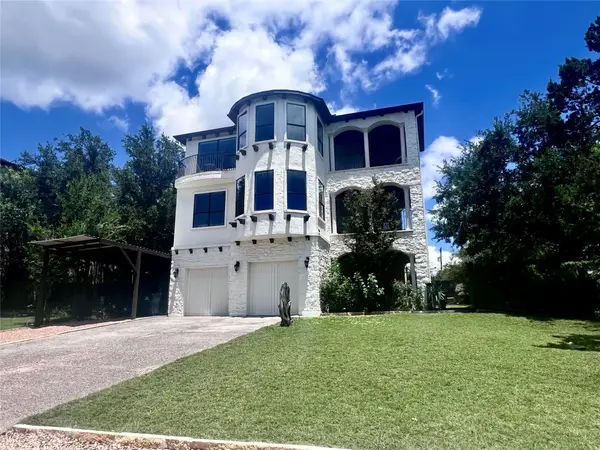 $1,125,000Active4 beds 4 baths4,044 sq. ft.
8117 Joy Rd, Volente, TX 78641
MLS# 1558221Listed by: BEYCOME BROKERAGE REALTY LLC


Protect your home and budget from life's surprises with an Assurant Home Warranty, backed by a partner that supports you through every step of homeownership. Explore Plans.
©2026 Century 21 Real Estate LLC. All rights reserved. CENTURY 21®, the CENTURY 21 Logo and C21® are service marks owned by Century 21 Real Estate LLC. Century 21 Real Estate LLC fully supports the principles of the Fair Housing Act and the Equal Opportunity Act. Each office is independently owned and operated. Listing information is deemed reliable but not guaranteed accurate.