
12922 Chance Pkwy, Von Ormy, TX 78073
Local realty services provided by:CENTURY 21 Scott Myers Realtors
12922 Chance Pkwy,Von Ormy, TX 78073
$319,035
- 4 Beds
- 3 Baths
- - sq. ft.
- Single family
- Active
Listed by: ashley yoder
Office: castlerock realty, llc.
MLS#:2001890
Source:LERA
Price summary
- Price:$319,035
- Monthly HOA dues:$41.67
About this home
The exciting Pedernales floor plan boasts a four bedroom, two bathroom single-story home. Upon entering this outstanding home, you are met with a foyer area with access to your fourth bedroom at the front of the home. In need of a secluded work from home space or an area for the kids to do their homework? Transform the fourth bedroom in to a study room for your convenience. A little further down the hall and you will discover your third bedroom with the full secondary bathroom residing between the two bedrooms. You will also find access to your garage. If you are needing ample storage space, you are in luck! A two-and-a-half-car garage comes standard in this floor plan. Around the corner from the garage is your sizable walk-in utility room, as well as your second bedroom. At the heart of your home is the uniquely-designed combined family room and dining area that your friends and family are sure to enjoy. Never miss out on any conversations with guests, since the open-concept kitchen area opens up to the combined family room and dining area, making hosting guests for the holiday a breeze. Your kitchen comes fully equipped with ample counterspace featuring granite countertops with a ceramic tile backsplash, a kitchen island with the option to raise the bar for additional seating underneath, industry-leading appliances, and an oversized, walk-in pantry. You will love entertaining guests in this home! The door from your family room leads to your optional covered patio - perfect for relaxing outdoors or grilling out for your friends and family. Retreat to your master suite where you can relax in your master bathroom. The master bathroom is complete with a shower/tub enclosure, the option for dual vanities, as well as the option for two closets - one of them being a walk-in closet! If you want to enhance your master bathroom, opt to include a master luxury bath or a super shower featuring standard dual vanities instead. The opportunities in the Pedernales are limitless!...
Contact an agent
Home facts
- Year built:2026
- Subdivision & Development:MESA VISTA
- Listing ID #:2001890
- Added:57 day(s) ago
- Updated:September 16, 2026 at 01:41 PM
Rooms and interior
- Bedrooms:4
- Total bathrooms:3
- Full bathrooms:3
- Flooring:Ceramic Tile
- Bathrooms Description:Single Vanity
- Kitchen Description:Gas Cooking, Island Kitchen, Microwave Oven, Solid Counter Tops, Stove/Range
- Bedroom Description:All Bedrooms Downstairs, Walk-In Closet, Walk-In Closets
Heating and cooling
- Cooling:One Central
- Heating:Central, Natural Gas
Structure and exterior
- Roof:Composition
- Year built:2026
- Lot area:0.13 Acres
- Architectural Style:One Story
- Exterior Features:Covered Patio, Sprinkler System
- Foundation Description:Slab
- Levels:1 Story
Schools
- High school:Southwest
- Middle school:RESNIK
- Elementary school:Spicewood Park
Utilities
- Water:Water System
Finances and disclosures
- Price:$319,035
- Tax amount:$2 (2026)
Features and amenities
- Laundry features:Dryer Connection, Washer Connection
- Amenities:Attic - Access only, Ceiling Fans, Gas Water Heater, High Speed Internet, Jogging Trails, Park/Playground, Smoke Alarm
Parking
- Parking description:Two Car Garage
 IDX information is provided exclusively for consumers’ personal, non-commercial use, that it may not be used for any purpose other than to identify prospective properties consumers may be interested in purchasing, and that the data is deemed reliable but is not guaranteed accurate by LERA MLS (Local Expertise Regional Access). The MLS may, at its discretion, require use of other disclaimers as necessary to protect participants and/or the MLS from liability.
 New listings near 12922 Chance Pkwy
- New
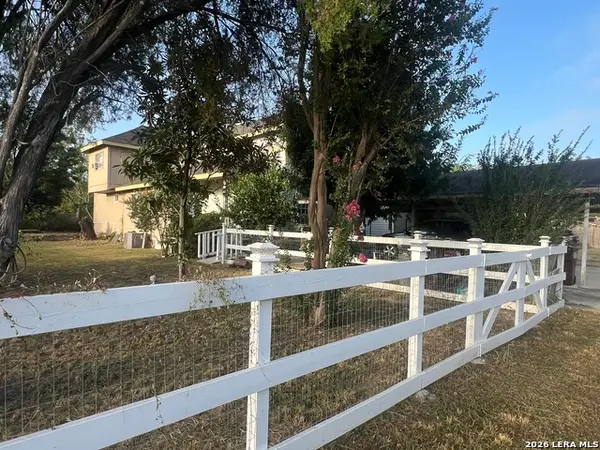 $119,999Active5 beds 1 baths2,208 sq. ft.
4112 Genevia Irene, Von Ormy, TX 78073
MLS# 2016734Listed by: AXIS BROKERAGE - New
 $269,000Active3 beds 2 baths1,495 sq. ft.
4218 Tarragon Pl, Von Ormy, TX 78073
MLS# 2016213Listed by: KELLER WILLIAMS CITY-VIEW - New
 $248,049Active3 beds 2 baths1,650 sq. ft.
5942 Consider Trail, Von Ormy, TX 78073
MLS# 2015812Listed by: KELLER WILLIAMS CITY-VIEW - New
 $261,049Active4 beds 3 baths1,795 sq. ft.
5946 Consider Trail, Von Ormy, TX 78073
MLS# 2015813Listed by: KELLER WILLIAMS CITY-VIEW - New
 $218,599Active4 beds 2 baths1,600 sq. ft.
5982 Consider Trail, Von Ormy, TX 78073
MLS# 2015814Listed by: KELLER WILLIAMS CITY-VIEW - New
 $242,599Active4 beds 3 baths1,692 sq. ft.
6114 Pulling Run, Von Ormy, TX 78073
MLS# 2015815Listed by: KELLER WILLIAMS CITY-VIEW - New
 $199,000Active3 beds 2 baths1,396 sq. ft.
4434 Mountain Pass, Von Ormy, TX 78073
MLS# 2015574Listed by: EXP REALTY - New
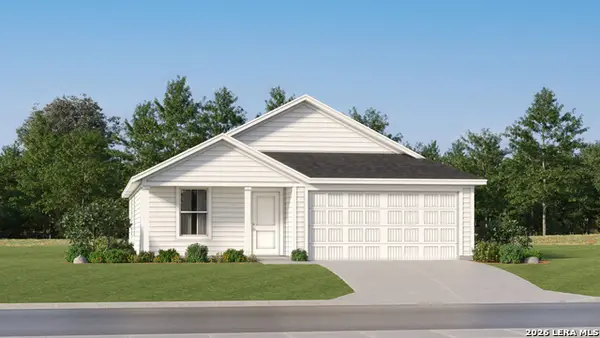 $190,999Active3 beds 2 baths1,260 sq. ft.
4743 Legacy Trail, Von Ormy, TX 78073
MLS# 2015444Listed by: KELLER WILLIAMS CITY-VIEW - New
 $222,999Active3 beds 2 baths1,474 sq. ft.
4747 Legacy Trail, Von Ormy, TX 78073
MLS# 2015445Listed by: KELLER WILLIAMS CITY-VIEW - New
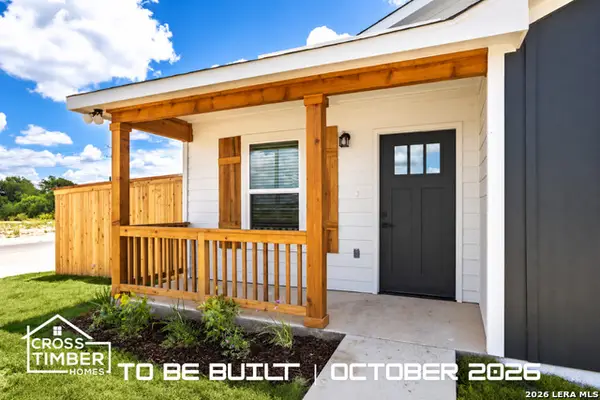 $210,000Active3 beds 2 baths1,290 sq. ft.
4719 Vaquero Crk, Von Ormy, TX 78073
MLS# 2015364Listed by: KELLER WILLIAMS HERITAGE


Protect your home and budget from life's surprises with an Assurant Home Warranty, backed by a partner that supports you through every step of homeownership. Explore Plans.
©2026 Century 21 Real Estate LLC. All rights reserved. CENTURY 21®, the CENTURY 21 Logo and C21® are service marks owned by Century 21 Real Estate LLC. Century 21 Real Estate LLC fully supports the principles of the Fair Housing Act and the Equal Opportunity Act. Each office is independently owned and operated. Listing information is deemed reliable but not guaranteed accurate.