
15206 Walcott Rdg, Von Ormy, TX 78073
Local realty services provided by:CENTURY 21 Scott Myers Realtors
15206 Walcott Rdg,Von Ormy, TX 78073
$204,970
- 3 Beds
- 3 Baths
- 1,373 sq. ft.
- Single family
- Active
Listed by: kristie benavidez
Office: jb goodwin, realtors
MLS#:2026984
Source:LERA
Price summary
- Price:$204,970
- Price per sq. ft.:$149.29
- Monthly HOA dues:$36
About this home
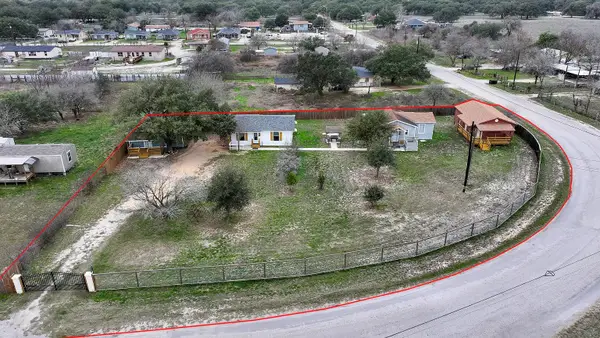
Discover comfort, savings, and space at 15206 Wallcott Ridge. Tucked away in a quiet, peaceful neighborhood, this beautiful 3 bedroom, 2.5 bathroom two story home offers a warm and welcoming layout designed for effortless daily living and seamless entertaining. From the moment you step inside, you will appreciate the bright, open flow connecting the living and dining spaces, a spacious primary bedroom retreat, and move in ready appeal! Outside, step into your massive, oversized backyard-an ideal sanctuary for weekend BBQs, pets, gardening, or outdoor relaxation. Plus, enjoy massive ongoing savings with energy-efficient solar panels and a rare, highly attractive assumable 4.125 interest rate loan option, making homeownership significantly more affordable in today's market!
Contact an agent
Home facts
- Year built:2019
- Subdivision & Development:PRESERVE AT MEDINA
- Listing ID #:2026984
- Added:1 day(s) ago
- Updated:October 29, 2026 at 11:24 PM
Rooms and interior
- Bedrooms:3
- Total bathrooms:3
- Full bathrooms:2
- Half bathrooms:1
- Flooring:Carpeting, Vinyl
- Dining Description:Breakfast Bar
- Bathrooms Description:Single Vanity, Tub/Shower Separate
- Kitchen Description:Breakfast Bar, Dishwasher, Disposal, Ice Maker Connection, Microwave Oven, Refrigerator, Self-Cleaning Oven, Smooth Cooktop, Stove/Range
- Bedroom Description:All Bedrooms Upstairs, Master Bedroom Upstairs, Walk-In Closets
- Living area:1,373 sq. ft.
Heating and cooling
- Cooling:One Central
- Heating:Central, Electric, Solar
Structure and exterior
- Roof:Composition
- Year built:2019
- Building area:1,373 sq. ft.
- Lot area:0.16 Acres
- Lot Features:Level, Xeriscape
- Architectural Style:Traditional, Two Story
- Construction Materials:1 Side Masonry, Brick, Siding
- Exterior Features:Patio Slab, Privacy Fence
- Foundation Description:Slab
- Levels:2 Story
Schools
- High school:Southwest
- Middle school:RESNIK
- Elementary school:Spicewood Park
Utilities
- Sewer:Sewer System
Finances and disclosures
- Price:$204,970
- Price per sq. ft.:$149.29
- Tax amount:$6,292 (2025)
Features and amenities
- Laundry features:Dryer, Dryer Connection, Laundry Room, Laundry Upper Level, Washer, Washer Connection
- Amenities:BBQ/Grill, Ceiling Fans, City Garbage Service, High Speed Internet, Park/Playground, Smoke Alarm, Telephone, Utility Room Inside, Water Softener (owned)
Parking
- Parking description:Attached Garage, Garage Door Opener, Two Car Garage
 IDX information is provided exclusively for consumers’ personal, non-commercial use, that it may not be used for any purpose other than to identify prospective properties consumers may be interested in purchasing, and that the data is deemed reliable but is not guaranteed accurate by LERA MLS (Local Expertise Regional Access). The MLS may, at its discretion, require use of other disclaimers as necessary to protect participants and/or the MLS from liability.
New listings near 15206 Walcott Rdg
- New
 $399,900Active7 beds 4 baths2,872 sq. ft.
429 Palo Alto Drive, Von Ormy, TX 78073
MLS# 94004380Listed by: EATON REAL ESTATE COMPANY,LLC - New
 $213,500Active5 beds 3 baths2,550 sq. ft.
15015 Harbor Landing, Von Ormy, TX 78073
MLS# 2026525Listed by: INFINITY REALTY GROUP OF TEXAS - New
 $301,224Active4 beds 3 baths2,288 sq. ft.
12307 Encouraging Drive, Von Ormy, TX 78073
MLS# 2026381Listed by: KELLER WILLIAMS CITY-VIEW - New
 $214,674Active3 beds 2 baths1,411 sq. ft.
12202 Improving Pass, Von Ormy, TX 78073
MLS# 2025909Listed by: KELLER WILLIAMS CITY-VIEW - New
 $236,674Active4 beds 2 baths1,867 sq. ft.
12206 Improving Pass, Von Ormy, TX 78073
MLS# 2025910Listed by: KELLER WILLIAMS CITY-VIEW - New
 $130,000Active3 beds 2 baths1,568 sq. ft.
4519 Chariot, Von Ormy, TX 78073
MLS# 2025838Listed by: KELLER WILLIAMS LEGACY - New
 $225,000Active3 beds 1 baths1,596 sq. ft.
14238 Quarter Horse, Von Ormy, TX 78073
MLS# 2025574Listed by: EXP REALTY - New
 $249,349Active4 beds 2 baths1,897 sq. ft.
6111 Pulling Run, Von Ormy, TX 78073
MLS# 2025566Listed by: KELLER WILLIAMS CITY-VIEW - New
 $262,500Active4 beds 3 baths2,198 sq. ft.
3862 Leighton Harbor, Von Ormy, TX 78073
MLS# 2025091Listed by: ONE2THREE REALTY


Protect your home and budget from life's surprises with an Assurant Home Warranty, backed by a partner that supports you through every step of homeownership. Explore Plans.
©2026 Century 21 Real Estate LLC. All rights reserved. CENTURY 21®, the CENTURY 21 Logo and C21® are service marks owned by Century 21 Real Estate LLC. Century 21 Real Estate LLC fully supports the principles of the Fair Housing Act and the Equal Opportunity Act. Each office is independently owned and operated. Listing information is deemed reliable but not guaranteed accurate.