
4112 Genevia Irene, Von Ormy, TX 78073
Local realty services provided by:CENTURY 21 Scott Myers Realtors
4112 Genevia Irene,Von Ormy, TX 78073
$119,999
- 5 Beds
- 2 Baths
- 2,208 sq. ft.
- Single family
- Active
Listed by: herman fayad
Office: axis brokerage
MLS#:2016734
Source:LERA
Price summary
- Price:$119,999
- Price per sq. ft.:$54.35
About this home
INVESTOR & CASH BUYER OPPORTUNITY! Unlock the potential of this 5-bedroom, 2-bathroom property featuring two spacious living areas and a large lot with plenty of room to maximize its value. With a functional layout and abundant parking, this property offers flexibility for investors, cash buyers, or buyers looking for space and future upside. The property provides multicar parking with additional space for an RV, boat, or recreational vehicles, making it especially attractive for those needing room for vehicles, equipment, or storage. Location is a major advantage! Conveniently situated near the Toyota manufacturing plant, Texas A&M University-San Antonio, and Brooks City Base, the property is positioned near major employment, education, shopping, dining, and development corridors. With 5 bedrooms, 2 living spaces, a large lot, and excellent parking capacity, this property presents an opportunity to add value, renovate, hold, or potentially explore multiple investment strategies. Cash buyers and investors-bring your vision and take advantage of the possibilities this property has to offer!...
Contact an agent
Home facts
- Year built:1999
- Subdivision & Development:Palo Alto Park
- Listing ID #:2016734
- Added:1 day(s) ago
- Updated:September 16, 2026 at 03:47 PM
Rooms and interior
- Bedrooms:5
- Total bathrooms:2
- Full bathrooms:2
- Flooring:Ceramic Tile, Wood
- Bathrooms Description:Shower Only
- Kitchen Description:Eat-In Kitchen
- Bedroom Description:Master Bedroom Downstairs
- Living area:2,208 sq. ft.
Heating and cooling
- Cooling:3+ Window/Wall
- Heating:3+ Units
Structure and exterior
- Roof:Composition
- Year built:1999
- Building area:2,208 sq. ft.
- Lot area:0.21 Acres
- Architectural Style:Two Story
- Construction Materials:Cement Fiber, Siding
- Levels:2 Story
Schools
- High school:Somerset
- Middle school:Somerset
- Elementary school:Somerset
Utilities
- Sewer:Septic
Finances and disclosures
- Price:$119,999
- Price per sq. ft.:$54.35
- Tax amount:$2,141 (2025)
Features and amenities
- Laundry features:Laundry Main Level
- Amenities:Jogging Trails
Parking
- Parking description:Tandem
 IDX information is provided exclusively for consumers’ personal, non-commercial use, that it may not be used for any purpose other than to identify prospective properties consumers may be interested in purchasing, and that the data is deemed reliable but is not guaranteed accurate by LERA MLS (Local Expertise Regional Access). The MLS may, at its discretion, require use of other disclaimers as necessary to protect participants and/or the MLS from liability.
 New listings near 4112 Genevia Irene
- New
 $269,000Active3 beds 2 baths1,495 sq. ft.
4218 Tarragon Pl, Von Ormy, TX 78073
MLS# 2016213Listed by: KELLER WILLIAMS CITY-VIEW - New
 $248,049Active3 beds 2 baths1,650 sq. ft.
5942 Consider Trail, Von Ormy, TX 78073
MLS# 2015812Listed by: KELLER WILLIAMS CITY-VIEW - New
 $261,049Active4 beds 3 baths1,795 sq. ft.
5946 Consider Trail, Von Ormy, TX 78073
MLS# 2015813Listed by: KELLER WILLIAMS CITY-VIEW - New
 $218,599Active4 beds 2 baths1,600 sq. ft.
5982 Consider Trail, Von Ormy, TX 78073
MLS# 2015814Listed by: KELLER WILLIAMS CITY-VIEW - New
 $242,599Active4 beds 3 baths1,692 sq. ft.
6114 Pulling Run, Von Ormy, TX 78073
MLS# 2015815Listed by: KELLER WILLIAMS CITY-VIEW - New
 $199,000Active3 beds 2 baths1,396 sq. ft.
4434 Mountain Pass, Von Ormy, TX 78073
MLS# 2015574Listed by: EXP REALTY - New
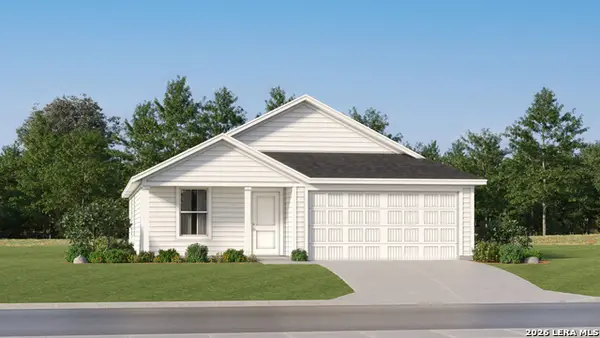 $190,999Active3 beds 2 baths1,260 sq. ft.
4743 Legacy Trail, Von Ormy, TX 78073
MLS# 2015444Listed by: KELLER WILLIAMS CITY-VIEW - New
 $222,999Active3 beds 2 baths1,474 sq. ft.
4747 Legacy Trail, Von Ormy, TX 78073
MLS# 2015445Listed by: KELLER WILLIAMS CITY-VIEW - New
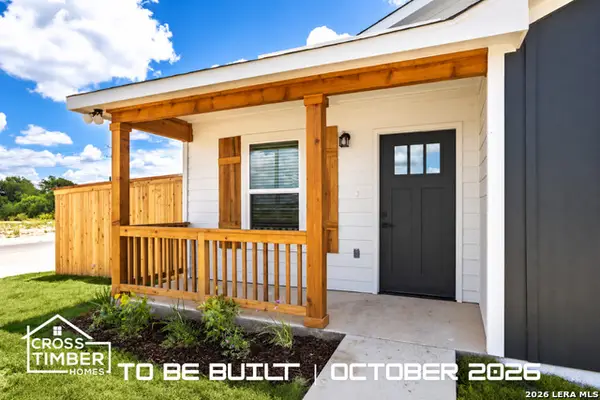 $210,000Active3 beds 2 baths1,290 sq. ft.
4719 Vaquero Crk, Von Ormy, TX 78073
MLS# 2015364Listed by: KELLER WILLIAMS HERITAGE


Protect your home and budget from life's surprises with an Assurant Home Warranty, backed by a partner that supports you through every step of homeownership. Explore Plans.
©2026 Century 21 Real Estate LLC. All rights reserved. CENTURY 21®, the CENTURY 21 Logo and C21® are service marks owned by Century 21 Real Estate LLC. Century 21 Real Estate LLC fully supports the principles of the Fair Housing Act and the Equal Opportunity Act. Each office is independently owned and operated. Listing information is deemed reliable but not guaranteed accurate.