
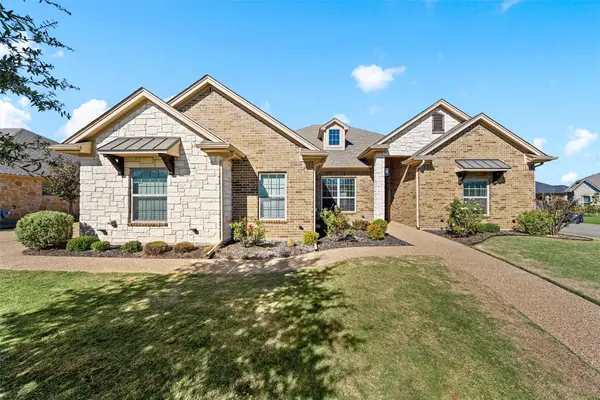
10712 Sierra West Drive, Waco, TX 76712
Local realty services provided by:CENTURY 21 Alliance Properties
Listed by: daniela rodriguez
Office: turner brothers real estate, llc.
MLS#:21439545
Source:GDAR
Price summary
- Price:$319,900
- Price per sq. ft.:$184.7
About this home
Set in an established Midway ISD neighborhood with mature trees, this newly reimagined 3-bedroom, 2-bath home offers 1,732 square feet of inviting living space. Gather around the fireplace in the family room, linger over breakfast in the renovated eat-in kitchen, or unwind in the garden tub in the light-filled primary bath.
New granite countertops in the kitchen and both bathrooms complement the updated interior finishes. Outside, improvements include a new roof, new gutters, new exterior and chimney siding, and fresh landscaping.
Just in time for the holidays, picture evenings by the fireplace and slow mornings with a warm cup of coffee on the backyard patio.
Contact an agent
Home facts
- Year built:1997
- Subdivision & Development:Arrowhead Estate
- Listing ID #:21439545
- Added:1 day(s) ago
- Updated:November 20, 2026 at 03:11 PM
Rooms and interior
- Bedrooms:3
- Total bathrooms:2
- Full bathrooms:2
- Kitchen Description:Dishwasher, Disposal, Electric Range
- Living area:1,732 sq. ft.
Structure and exterior
- Year built:1997
- Building area:1,732 sq. ft.
- Lot area:0.2 Acres
- Construction Materials:Brick
- Levels:1 Story
Schools
- High school:Midway
- Middle school:Midway
- Elementary school:Park Hill
Finances and disclosures
- Price:$319,900
- Price per sq. ft.:$184.7
- Tax amount:$5,991
Features and amenities
- Appliances:Dishwasher, Disposal, Electric Range
Parking
- Garage:Yes
- Garage spaces:2
 Information provided, in part, by North Texas Real Estate Information Systems, Inc. Last Updated November 20, 2026 Listings with the NTREIS logo are listed by brokerages other than CENTURY 21 Alliance Properties. GDAR Member Broker: Roger Del Brandt II
New listings near 10712 Sierra West Drive
- Open Sat, 10am to 12pmNew
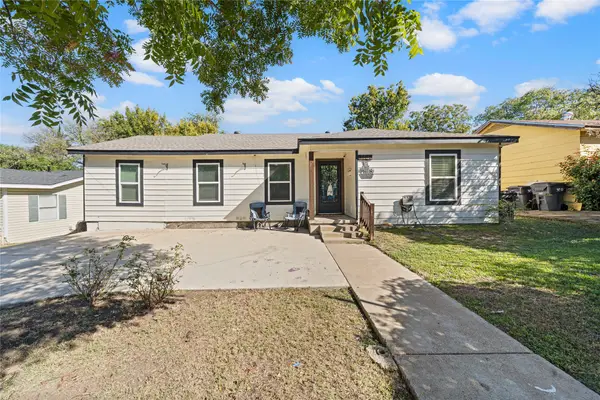 $189,000Active3 beds 1 baths1,074 sq. ft.
2108 Ritcher Avenue, Waco, TX 76711
MLS# 21440429Listed by: EG REALTY - New
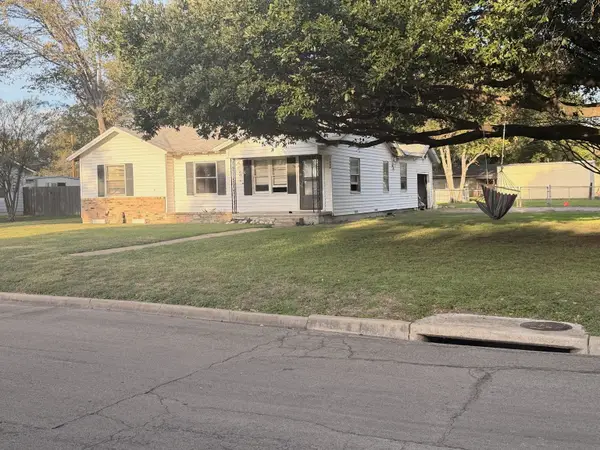 $129,900Active3 beds 1 baths1,202 sq. ft.
1324 Alston Drive, Waco, TX 76705
MLS# 21439837Listed by: HAUS REALTY GROUP, LLC - New
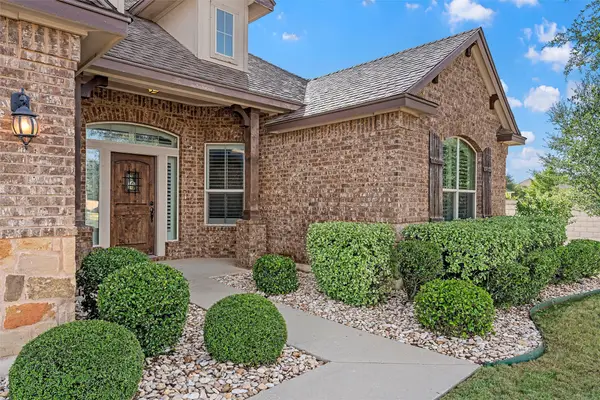 $480,000Active4 beds 3 baths2,579 sq. ft.
100 Livingston Court, Woodway, TX 76712
MLS# 21439797Listed by: THE AGENCY WACO - New
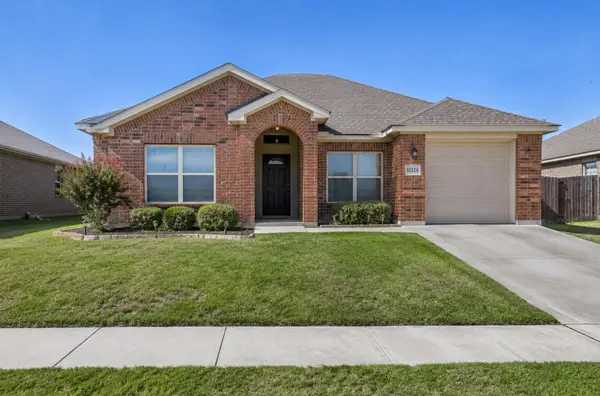 $269,999Active3 beds 2 baths1,764 sq. ft.
11324 Gulch Drive, Waco, TX 76655
MLS# 21440324Listed by: NB ELITE REALTY - New
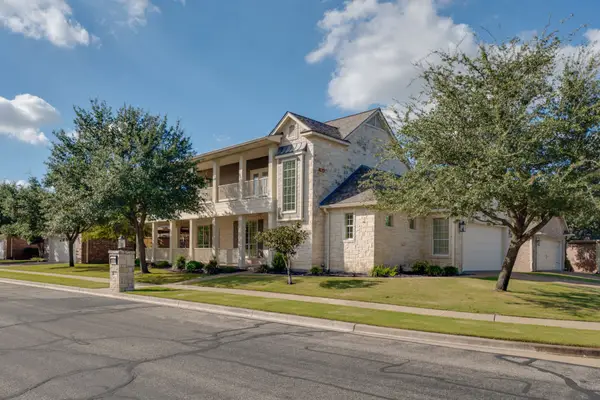 $530,000Active3 beds 3 baths2,660 sq. ft.
1201 Windstone Drive, Waco, TX 76712
MLS# 21439872Listed by: PARAMOUNT REALTY & MANAGEMENT - New
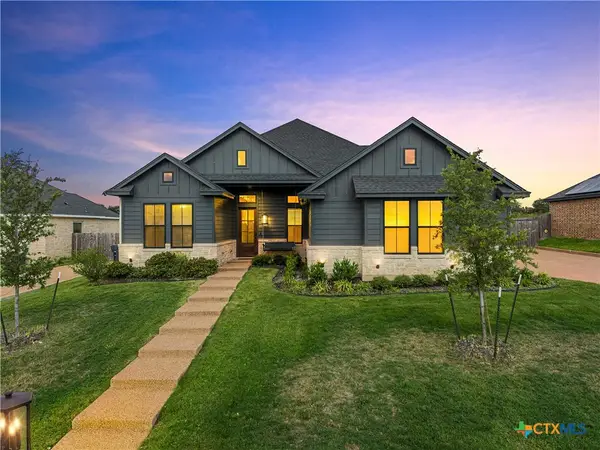 $550,000Active5 beds 3 baths2,539 sq. ft.
10201 Castleberry Lane, Waco, TX 76712
MLS# 630437Listed by: REAL BROKER, LLC - New
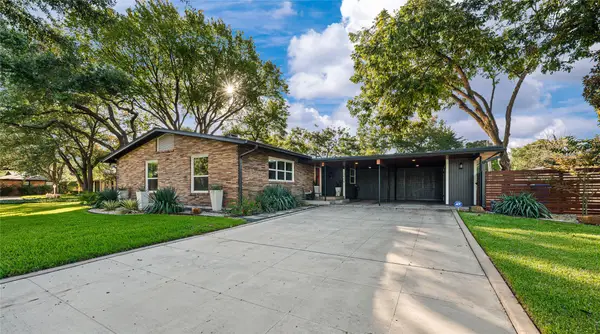 $500,000Active3 beds 3 baths2,450 sq. ft.
3408 Dever Drive, Waco, TX 76708
MLS# 21439949Listed by: THE MCLEOD COMPANY - New
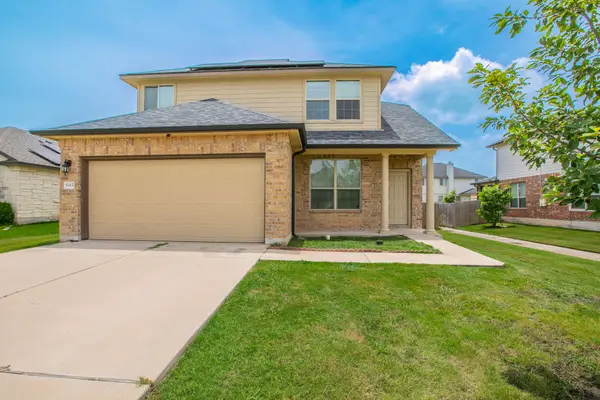 $295,000Active4 beds 3 baths1,998 sq. ft.
5412 Tama Drive, Waco, TX 76708
MLS# 21439802Listed by: EG REALTY - New
 $499,900Active4 beds 3 baths2,433 sq. ft.
321 Desert Sky, McGregor, TX 76657
MLS# 21439496Listed by: COLDWELL BANKER APEX


Protect your home and budget from life's surprises with an Assurant Home Warranty, backed by a partner that supports you through every step of homeownership. Explore Plans.
©2026 Century 21 Real Estate LLC. All rights reserved. CENTURY 21®, the CENTURY 21 Logo and C21® are service marks owned by Century 21 Real Estate LLC. Century 21 Real Estate LLC fully supports the principles of the Fair Housing Act and the Equal Opportunity Act. Each office is independently owned and operated. Listing information is deemed reliable but not guaranteed accurate.