1601 Alston Drive, Waco, TX 76705
Local realty services provided by:CENTURY 21 Tevas
1601 Alston Drive,Waco, TX 76705
$265,000
- 3 Beds
- 2 Baths
- 1,491 sq. ft.
- Single family
- Active
Listed by: kassieleigh scott
Office: locke and key homes713-909-3977
MLS#:22463410
Source:HARMLS
Price summary
- Price:$265,000
- Price per sq. ft.:$177.73
About this home
Welcome to 1601 Alston Dr., a charming 3-bedroom, 2-bath home nestled on a spacious corner lot in Waco's established Timber Crest neighborhood. Inside, you'll find a functional layout with multiple living spaces, including a cozy second living area featuring beautiful built-in shelving. The updated kitchen offers plenty of space for cooking and entertaining, while the generously sized bedrooms provide comfort for family or guests. Step outside to enjoy the covered extended patio overlooking a large backyard shaded by mature trees—perfect for relaxing or hosting gatherings year-round. A rear-entry two-car garage adds convenience, and the home's prime location offers quick access to Highway 6, I-35, Baylor University, downtown Waco, shopping, and dining. Don't miss this opportunity to own a home that combines space, character, and an unbeatable location!
Contact an agent
Home facts
- Year built:1960
- Subdivision & Development:Crows Timber Crest
- Listing ID #:22463410
- Updated:August 06, 2026 at 04:16 PM
Rooms and interior
- Bedrooms:3
- Total bathrooms:2
- Full bathrooms:2
- Rooms Total:3
- Living area:1,491 sq. ft.
Heating and cooling
- Cooling:Central Air, Electric
- Heating:Central, Electric
- Central air:Yes
Structure and exterior
- Roof:Composition
- Year built:1960
- Building area:1,491 sq. ft.
- Lot area:0.36 Acres
- Lot Features:Cleared, Corner Lot
- Architectural Style:Ranch
- Foundation Description:Slab
- Levels:1 Story
Schools
- High school:LA VEGA HIGH SCHOOL
- Middle school:LA VEGA INT H P MILES CAMPUS
- Elementary school:LA VEGA ELEMENTARY SCHOOL
Utilities
- Sewer:Public Sewer
Finances and disclosures
- Price:$265,000
- Price per sq. ft.:$177.73
- Tax amount:$5,202 (2025)
Parking
- Parking description:Garage
- Garage:Yes
- Garage spaces:2
New listings near 1601 Alston Drive
- New
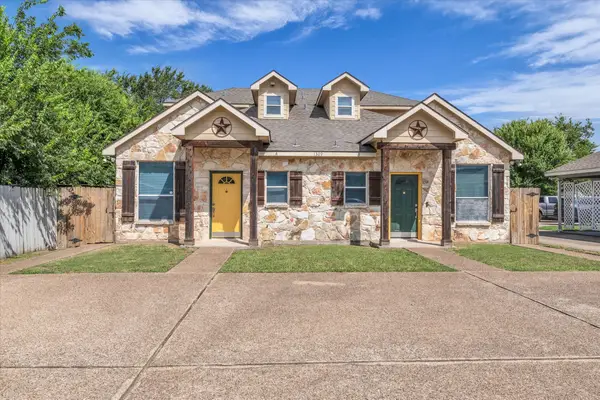 $799,900Active8 beds 4 baths2,800 sq. ft.
1309 Wood Avenue, Waco, TX 76706
MLS# 21349239Listed by: GRACELAND REAL ESTATE - New
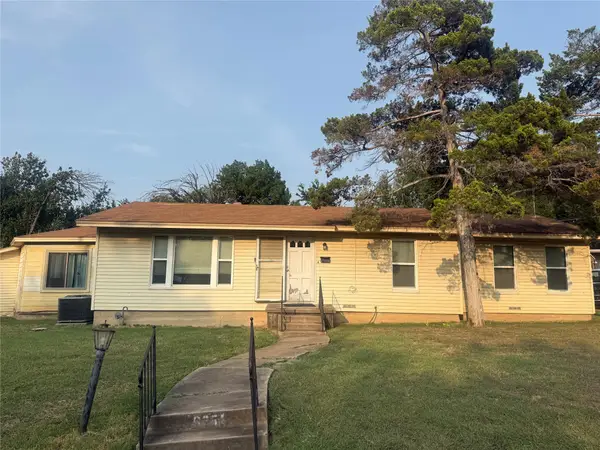 $199,900Active4 beds 2 baths1,726 sq. ft.
635 N 42nd, Waco, TX 76710
MLS# 21351959Listed by: TEXAS PREMIER REALTY - New
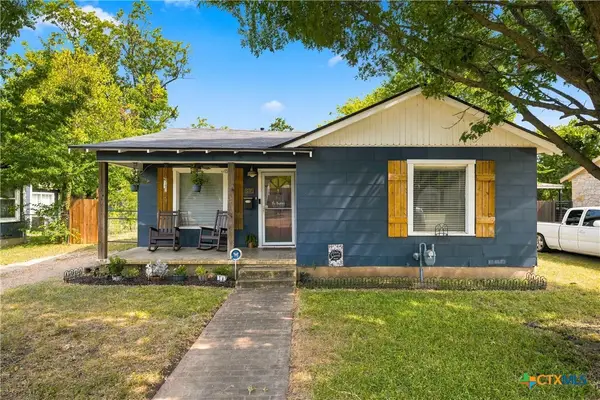 $211,499Active3 beds 1 baths1,138 sq. ft.
3116 Summer Avenue, Waco, TX 76708
MLS# 621838Listed by: GREATER WACO REALTY, INC. - New
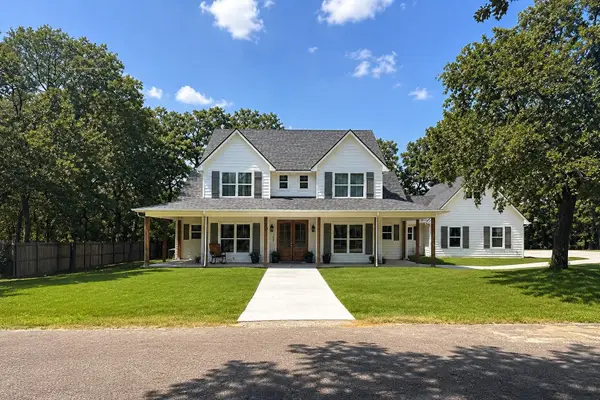 $549,000Active5 beds 3 baths2,613 sq. ft.
100 Hidden Oaks Drive, Waco, TX 76705
MLS# 21338465Listed by: GREATER WACO REALTY, LLC - New
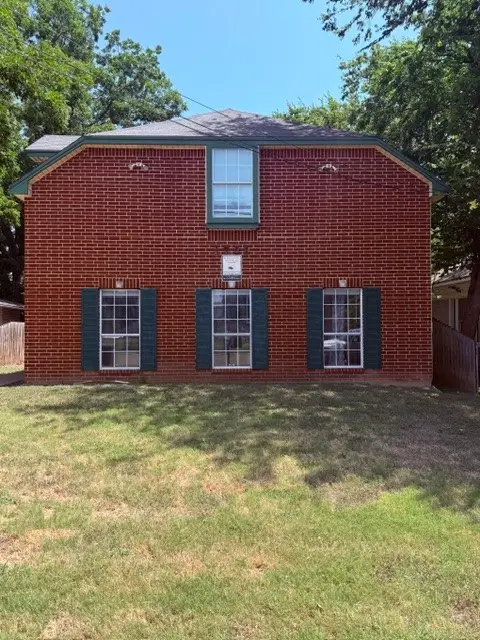 $925,000Active9 beds 6 baths4,399 sq. ft.
1708 S 9th Street #A B C, Waco, TX 76706
MLS# 21350650Listed by: PARAMOUNT REALTY & MANAGEMENT - New
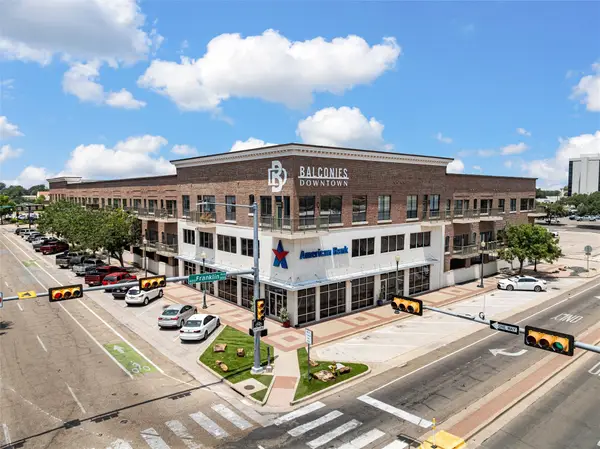 $299,000Active1 beds 1 baths588 sq. ft.
330 Austin Avenue #328, Waco, TX 76701
MLS# 21351332Listed by: EG REALTY - New
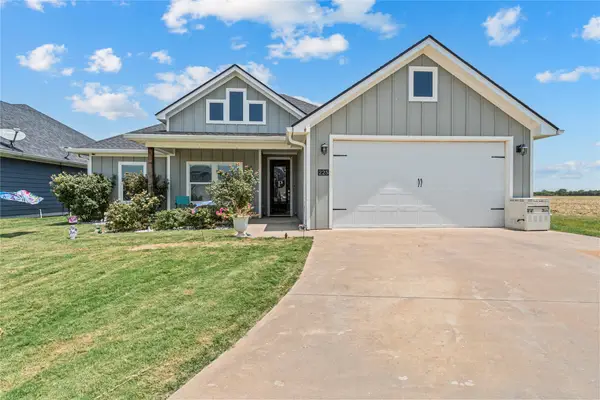
 $419,000Active3 beds 2 baths1,775 sq. ft.
225 Swan Lake, Waco, TX 76708
MLS# 21351231Listed by: CENTURY 21 JUDGE FITE COMPANY - New
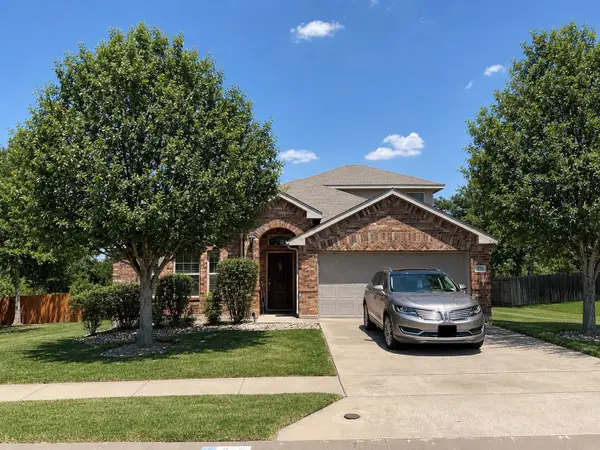 $389,000Active3 beds 3 baths2,032 sq. ft.
225 Woodhaven Trail, Waco, TX 76657
MLS# 21314173Listed by: AXIO REAL ESTATE LLC - New
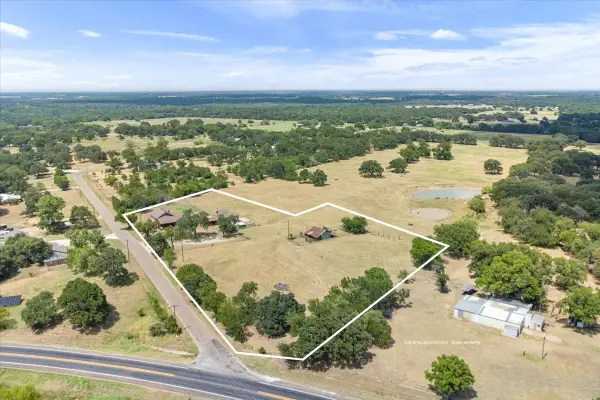 $709,000Active4 beds 3 baths3,053 sq. ft.
174 Ross Road Spur, Waco, TX 76705
MLS# 21345134Listed by: EXP REALTY LLC


Protect your home and budget from life's surprises with an Assurant Home Warranty, backed by a partner that supports you through every step of homeownership. Explore Plans.
©2026 Century 21 Real Estate LLC. All rights reserved. CENTURY 21®, the CENTURY 21 Logo and C21® are service marks owned by Century 21 Real Estate LLC. Century 21 Real Estate LLC fully supports the principles of the Fair Housing Act and the Equal Opportunity Act. Each office is independently owned and operated. Listing information is deemed reliable but not guaranteed accurate.