
2101 S 7th St, Waco, TX 76706
Local realty services provided by:CENTURY 21 North East
Listed by: trey anderson
Office: pinnacle realty advisors
MLS#:6705860
Source:ACTRIS
2101 S 7th St,Waco, TX 76706
$332,900
- 3 Beds
- 3 Baths
- 1,484 sq. ft.
- Condominium
- Active
Price summary
- Price:$332,900
- Price per sq. ft.:$224.33
- Monthly HOA dues:$39.58
About this home
Located within easy walking-distance from Baylor University, this inviting 3-bedroom, 3-bath condominium offers an excellent opportunity for students, faculty, or anyone seeking a convenient Waco location near Baylor Campus. Situated in the Castleberry Condominium community, Unit #7 features a functional open layout with abundant natural light and a comfortable living space designed for everyday living. Recent updates completed in 2025 include fresh interior paint, new carpet, updated appliances, and a washer and dryer, creating a move-in-ready home. The entire property is security fenced with remote-operated access and is fully secured.
The property provides a low-maintenance lifestyle with HOA-covered exterior and common area upkeep. Each bedroom features an on-suite bathroom and offers privacy and flexibility, making the floor plan ideal for owner-occupants or investment potential. Offered at $332,999. We are open to negotiations and any reasonable offers!
Contact an agent
Home facts
- Year built:2003
- Subdivision & Development:Morris
- Listing ID #:6705860
- Updated:October 24, 2026 at 03:03 PM
Rooms and interior
- Bedrooms:3
- Total bathrooms:3
- Full bathrooms:3
- Kitchen Description:Dishwasher, Disposal, Microwave, Range
- Living area:1,484 sq. ft.
Heating and cooling
- Cooling:Central
- Heating:Central
- Central air:Yes
Structure and exterior
- Roof:Composition
- Year built:2003
- Building area:1,484 sq. ft.
- Lot area:0.06 Acres
- Construction Materials:Concrete, Frame, Masonry All Sides, Masonry Partial
- Foundation Description:Slab
Schools
- High school:Outside School District
- Elementary school:Outside School District
Utilities
- Water:Public
- Sewer:Public Sewer
Finances and disclosures
- Price:$332,900
- Price per sq. ft.:$224.33
- Tax amount:$4,474 (2025)
Features and amenities
- Appliances:Dishwasher, Disposal, Microwave, Range
Parking
- Total parking spaces:3
New listings near 2101 S 7th St
- New
 $289,900Active2 beds 2 baths1,612 sq. ft.
201 Pecan Village Circle, Waco, TX 76710
MLS# 21419444Listed by: THE AGENCY WACO - New
 $115,000Active3 beds 2 baths1,264 sq. ft.
1703 Arra Street, Waco, TX 76704
MLS# 21416987Listed by: COLDWELL BANKER APEX, REALTORS - New
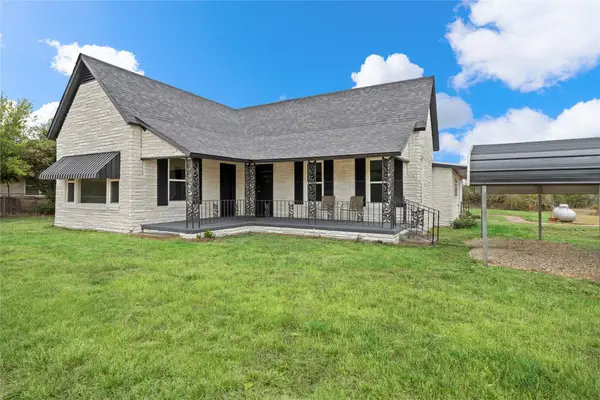 $350,000Active3 beds 2 baths1,960 sq. ft.
11101 China Spring Road, Waco, TX 76708
MLS# 21419469Listed by: THE MCLEOD COMPANY - New
 $200,000Active3 beds 1 baths1,383 sq. ft.
1304 N 22nd Street, Waco, TX 76707
MLS# 21419492Listed by: MAGNOLIA REALTY - New
 $569,000Active4 beds 4 baths3,004 sq. ft.
1117 Drummond Circle, Woodway, TX 76712
MLS# 21419085Listed by: BENTWOOD REALTY - New
 $399,000Active3 beds 3 baths2,150 sq. ft.
4324 Green Point Drive, Waco, TX 76710
MLS# 21419006Listed by: CAMILLE JOHNSON - New
 $180,000Active3 beds 2 baths1,225 sq. ft.
1606 Faulkner Lane, Waco, TX 76704
MLS# 21419319Listed by: AGENTS OF TEXAS, LLC - New
 $295,000Active3 beds 2 baths1,325 sq. ft.
310 Lawndale Street, Waco, TX 76706
MLS# 21418400Listed by: EG REALTY - New
 $389,000Active4 beds 3 baths2,401 sq. ft.
10521 Arabella Lane, Waco, TX 76708
MLS# 21418833Listed by: CAMILLE JOHNSON - New
 $249,000Active4 beds 2 baths2,000 sq. ft.
3301 Southerland Drive, Waco, TX 76706
MLS# 21417934Listed by: TEXAN REALTY


Protect your home and budget from life's surprises with an Assurant Home Warranty, backed by a partner that supports you through every step of homeownership. Explore Plans.
©2026 Century 21 Real Estate LLC. All rights reserved. CENTURY 21®, the CENTURY 21 Logo and C21® are service marks owned by Century 21 Real Estate LLC. Century 21 Real Estate LLC fully supports the principles of the Fair Housing Act and the Equal Opportunity Act. Each office is independently owned and operated. Listing information is deemed reliable but not guaranteed accurate.