
2532 Eldridge Lane, Waco, TX 76710
Local realty services provided by:CENTURY 21 Alliance Properties
Listed by: jonathan grant
Office: camille johnson
MLS#:21404780
Source:GDAR
Price summary
- Price:$593,250
- Price per sq. ft.:$210
About this home
Just a golf cart ride from Ridgewood Country Club, this beautifully appointed 4-bedroom, 3-bath brick home pairs timeless character with modern amenities and true everyday comfort.
Step into the spacious living area, where vaulted ceilings and a gas log fireplace with an old-timer mantle set a warm, inviting tone. Two antique carved doors add one-of-a-kind charm, concealing a wet bar and a wine storage closet with fridge makes entertaining effortless. An updated eat-in kitchen and a large dining space are perfect for hosting holiday meals.
The primary suite is a genuine spa-like escape. The oversized bathroom features a stand-alone shower, dual sinks, and two closets, giving you space and storage to spare. A guest bedroom with its own ensuite bath offers privacy for visitors, family, or a home office. Two other bedrooms and a hall bath make this home ideal for growing families or an empty nester welcoming the flock back home.
The sun room overlooks a mature, tree-covered backyard, the perfect spot for morning coffee or quiet evenings. Outside, a gorgeous stacked stone retaining wall creates usable space for a grassy play area, additional rear parking, and a patio ideal for gatherings.
Location is a standout. You’re close to Lake Waco, grocery stores, and shopping, and quick access to Highway 6 makes trips to Austin and Dallas that much easier.
Homes with this much character and a location this convenient don’t come along often. Schedule your private showing today....
Contact an agent
Home facts
- Year built:1978
- Subdivision & Development:Regency Park
- Listing ID #:21404780
- Added:1 day(s) ago
- Updated:October 31, 2026 at 02:04 AM
Rooms and interior
- Bedrooms:4
- Total bathrooms:3
- Full bathrooms:3
- Flooring:Ceramic Tile, Clay, Luxury Vinyl Plank, Tile
- Kitchen Description:Convection Oven, Dishwasher, Disposal, Double Oven, Electric Cooktop, Electric Oven, Vented Exhaust Fan, Wine Cooler
- Living area:2,825 sq. ft.
Heating and cooling
- Cooling:Attic Fan, Ceiling Fans, Central Air, Electric
- Heating:Central, Natural Gas
- Central air:Yes
Structure and exterior
- Roof:Composition
- Year built:1978
- Building area:2,825 sq. ft.
- Lot area:0.34 Acres
- Lot Features:Hardwood Trees, Landscaped, Many Trees, Sprinkler System, Subdivision
- Foundation Description:Slab
Schools
- High school:Waco
- Middle school:Tennyson
- Elementary school:Mountainview
Finances and disclosures
- Price:$593,250
- Price per sq. ft.:$210
- Tax amount:$8,337
Features and amenities
- Appliances:Convection Oven, Dishwasher, Disposal, Double Oven, Electric Cooktop, Electric Oven, Gas Water Heater, Vented Exhaust Fan, Wine Cooler
- Amenities:Irrigation Equipment, Security System, Smoke Detectors, Window Coverings
Parking
- Garage:Yes
- Garage spaces:2
 Information provided, in part, by North Texas Real Estate Information Systems, Inc. Last Updated October 31, 2026 Listings with the NTREIS logo are listed by brokerages other than CENTURY 21 Alliance Properties. GDAR Member Broker: Roger Del Brandt II
New listings near 2532 Eldridge Lane
- New
 $299,999Active4 beds 2 baths1,916 sq. ft.
4428 Concord, Waco, TX 76705
MLS# 21423972Listed by: EG REALTY - New
 $112,500Active0.17 Acres
815 Elm Avenue, Waco, TX 76704
MLS# 21424857Listed by: AG REAL ESTATE & ASSOCIATES - New
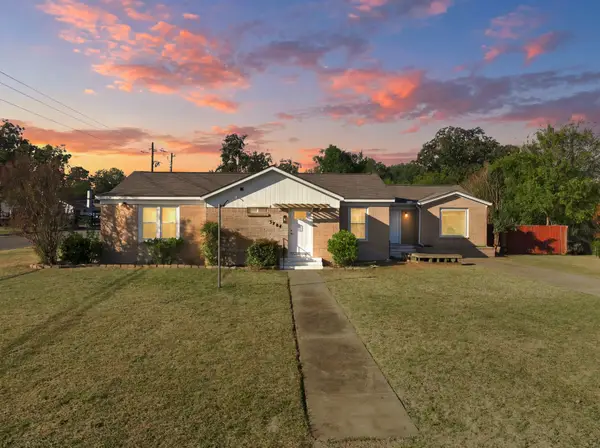 $327,000Active3 beds 2 baths2,114 sq. ft.
3204 N 31st Street, Waco, TX 76708
MLS# 21423209Listed by: CIF REAL ESTATE SERVICES, INC. - New
 $369,000Active5 beds 4 baths2,800 sq. ft.
10620 Langham Drive, Waco, TX 76708
MLS# 21424784Listed by: JOSEPH WALTER REALTY, LLC - New
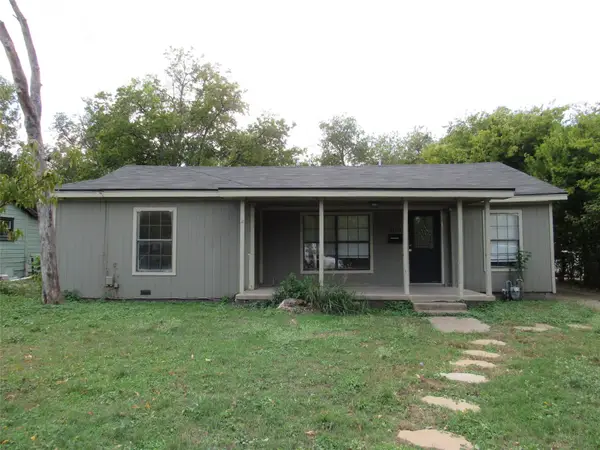 $120,000Active3 beds 2 baths1,390 sq. ft.
3108 N 25th Street, Waco, TX 76708
MLS# 21422980Listed by: PREMIER, REALTORS - New
 $314,900Active3 beds 2 baths1,781 sq. ft.
101 Turtle Creek Road, Waco, TX 76710
MLS# 21424557Listed by: AG REAL ESTATE & ASSOCIATES - New
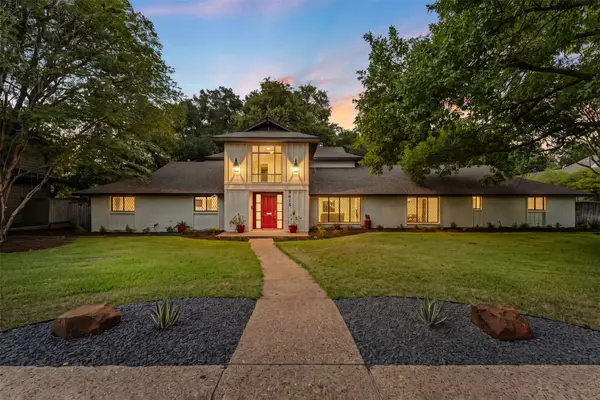 $775,000Active4 beds 4 baths3,497 sq. ft.
5015 Meadow Wood Drive, Waco, TX 76710
MLS# 21424208Listed by: COLDWELL BANKER APEX, REALTORS - New
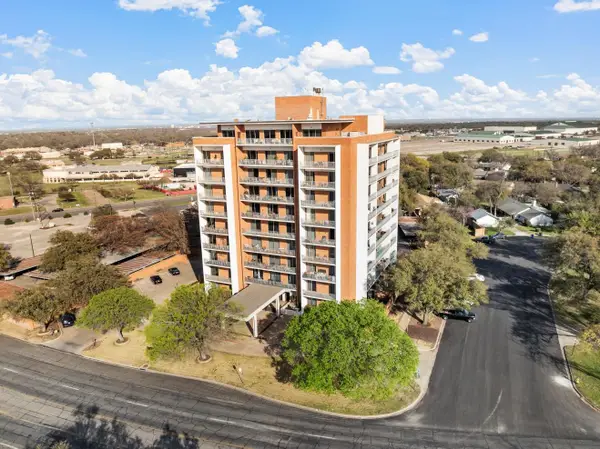 $159,500Active1 beds 1 baths856 sq. ft.
4924 Cobbs Drive #1H, Waco, TX 76710
MLS# 21412880Listed by: KELLER WILLIAMS REALTY, WACO - New
 $119,900Active2 beds 1 baths1,340 sq. ft.
2707 Grim Avenue, Waco, TX 76707
MLS# 21423129Listed by: COLDWELL BANKER APEX, REALTORS


Protect your home and budget from life's surprises with an Assurant Home Warranty, backed by a partner that supports you through every step of homeownership. Explore Plans.
©2026 Century 21 Real Estate LLC. All rights reserved. CENTURY 21®, the CENTURY 21 Logo and C21® are service marks owned by Century 21 Real Estate LLC. Century 21 Real Estate LLC fully supports the principles of the Fair Housing Act and the Equal Opportunity Act. Each office is independently owned and operated. Listing information is deemed reliable but not guaranteed accurate.