
2826 N 43rd Street, Waco, TX 76710
Local realty services provided by:CENTURY 21 Gold Coat Realtors
Listed by: jacob sloan
Office: eg realty
MLS#:21378340
Source:GDAR
Price summary
- Price:$399,900
- Price per sq. ft.:$123.5
About this home
Timeless character meets thoughtful design in this beautifully refinished 4 bedroom, 3 bathroom home offering 3,238 square feet of elevated, thoughtfully updated living space. Every area has been touched, blending original charm with modern functionality and beautifully curated finishes.
Inside, designer tilework, original built-ins, two fireplaces, and abundant storage add both character and convenience. The updated kitchen features stainless steel appliances, while the spacious primary suite offers a freestanding soaking tub, double vanity, standing shower, and large his-and-hers closets.
The flexible floor plan presents a unique opportunity to utilize the fourth bedroom and adjoining den as a potential ADU, complete with a separate entrance, ideal for guests, multigenerational living, or additional income potential. Outside, the beautifully painted brick exterior is accented by soft light blue details, while the large backyard provides plenty of space to enjoy. A generous carport and spacious driveway offer ample parking.
Situated on a quiet street, this thoughtfully refinished home offers a rare combination of timeless character, elevated finishes, and exceptional versatility....
Contact an agent
Home facts
- Year built:1958
- Subdivision & Development:Lewis Tr
- Listing ID #:21378340
- Added:1 day(s) ago
- Updated:September 06, 2026 at 12:09 PM
Rooms and interior
- Bedrooms:4
- Total bathrooms:3
- Full bathrooms:3
- Flooring:Tile, Vinyl, Wood
- Kitchen Description:Dishwasher, Disposal, Vented Exhaust Fan
- Living area:3,238 sq. ft.
Heating and cooling
- Cooling:Ceiling Fans, Central Air, Electric
- Heating:Central, Fireplaces, Natural Gas
- Central air:Yes
Structure and exterior
- Roof:Composition
- Year built:1958
- Building area:3,238 sq. ft.
- Lot area:0.38 Acres
- Lot Features:Cleared, Few Trees, Lawn
- Architectural Style:Traditional
- Construction Materials:Brick, Vinyl Siding
- Foundation Description:Slab
- Levels:2 Story
Schools
- High school:Waco
- Middle school:Tennyson
- Elementary school:Mountainview
Finances and disclosures
- Price:$399,900
- Price per sq. ft.:$123.5
- Tax amount:$7,608
Features and amenities
- Appliances:Dishwasher, Disposal, Vented Exhaust Fan
Parking
- Carport spaces:2
 Information provided, in part, by North Texas Real Estate Information Systems, Inc. Last Updated September 6, 2026 Listings with the NTREIS logo are listed by brokerages other than CENTURY 21 Gold Coat Realtors. GDAR Member Broker: Katherine Hein
New listings near 2826 N 43rd Street
- New
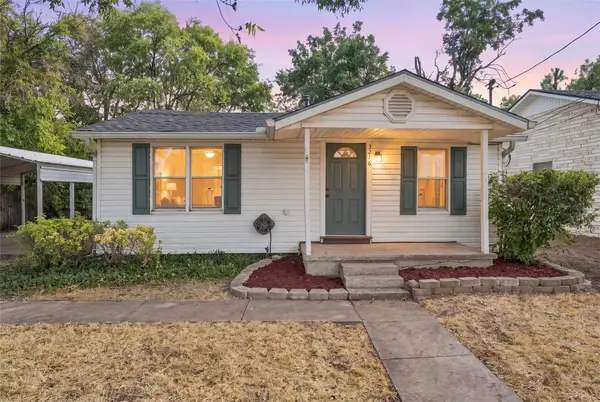 $189,000Active3 beds 2 baths1,036 sq. ft.
3216 Pewitt Drive, Waco, TX 76706
MLS# 21379604Listed by: ARISE CAPITAL REAL ESTATE - New
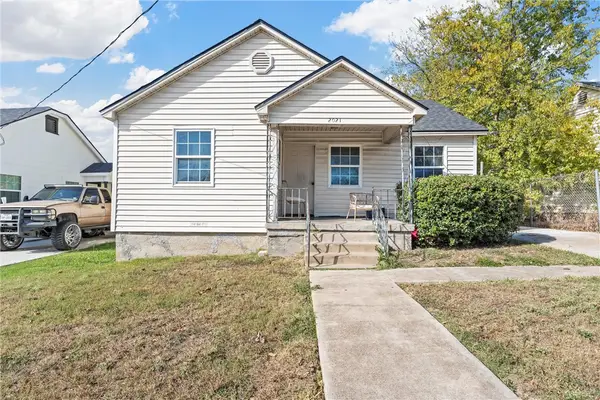 $139,999Active3 beds 2 baths1,320 sq. ft.
2021 Gurley Avenue, Waco, TX 76706
MLS# 21379394Listed by: AGENTS OF TEXAS, LLC - New
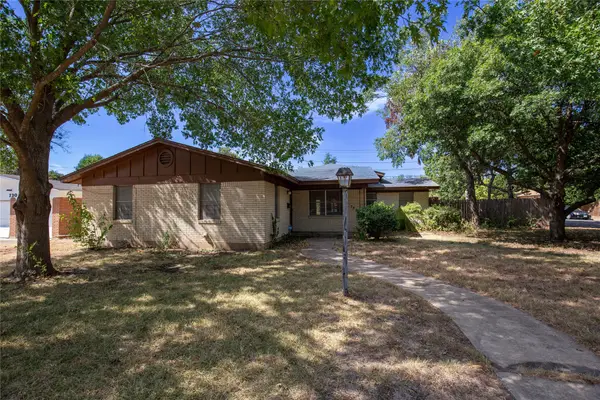 $179,900Active3 beds 2 baths1,379 sq. ft.
736 N 57th Street, Waco, TX 76710
MLS# 21379060Listed by: AXIO REAL ESTATE LLC - New
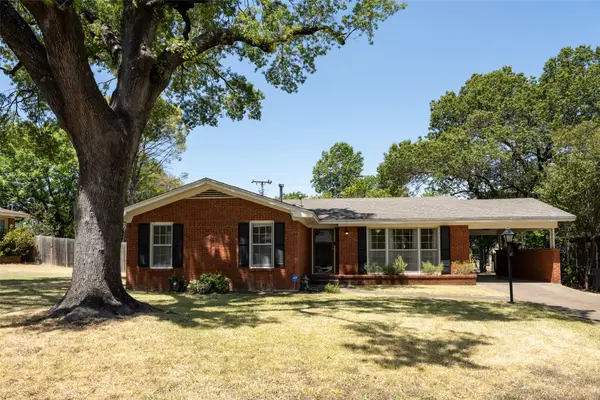 $237,000Active2 beds 2 baths1,518 sq. ft.
3807 Huaco Lane, Waco, TX 76710
MLS# 21373730Listed by: FATHOM REALTY - New
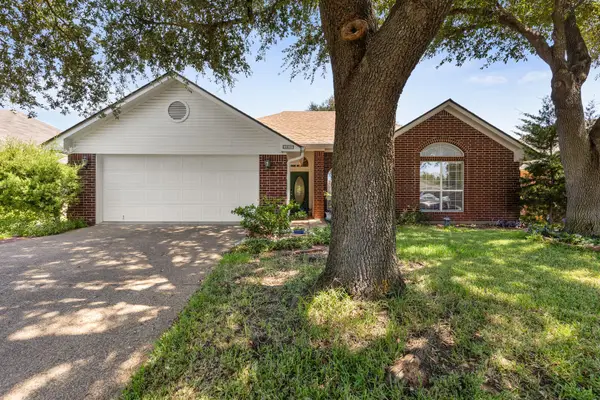 $310,000Active3 beds 2 baths1,572 sq. ft.
2800 Comanche Trail, Waco, TX 76712
MLS# 21379006Listed by: EG REALTY - New
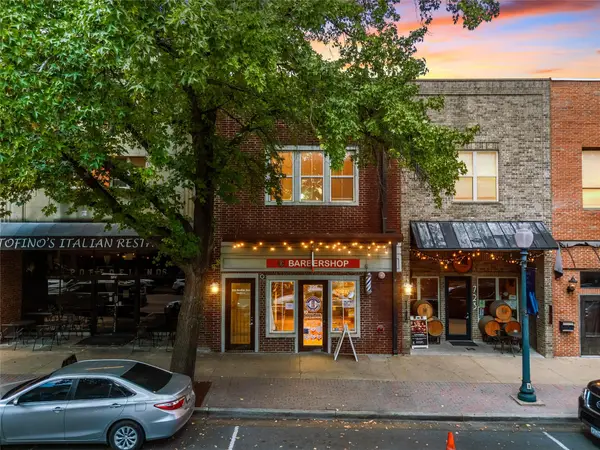 $399,900Active2 beds 2 baths1,300 sq. ft.
721 Austin Avenue #C, Waco, TX 76701
MLS# 21377736Listed by: MAGNOLIA REALTY - New
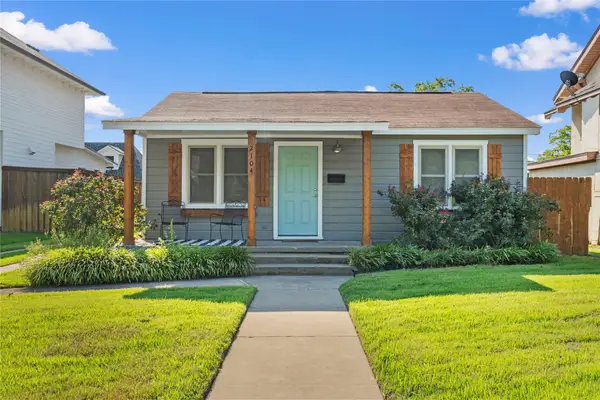 $299,900Active3 beds 1 baths872 sq. ft.
2104 Columbus Avenue, Waco, TX 76701
MLS# 21378099Listed by: MAGNOLIA REALTY - New
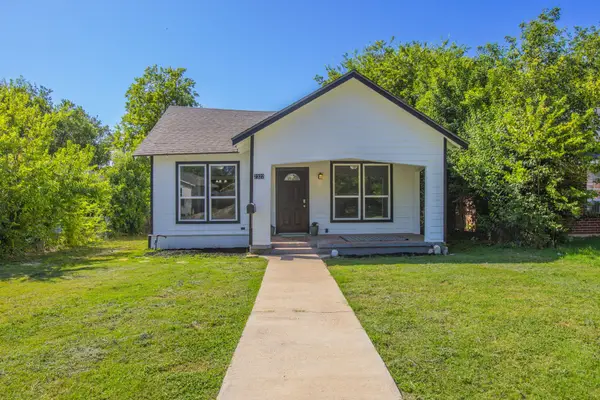 $174,900Active3 beds 1 baths1,106 sq. ft.
2322 Reuter Avenue, Waco, TX 76708
MLS# 80061735Listed by: WHITE LABEL REALTY - New
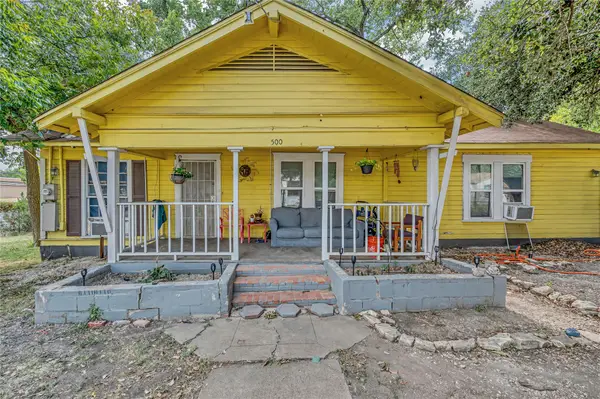 $232,500Active3 beds 2 baths1,562 sq. ft.
500 N 34th Street, Waco, TX 76710
MLS# 21377288Listed by: BURNS REAL ESTATE SERVICES


Protect your home and budget from life's surprises with an Assurant Home Warranty, backed by a partner that supports you through every step of homeownership. Explore Plans.
©2026 Century 21 Real Estate LLC. All rights reserved. CENTURY 21®, the CENTURY 21 Logo and C21® are service marks owned by Century 21 Real Estate LLC. Century 21 Real Estate LLC fully supports the principles of the Fair Housing Act and the Equal Opportunity Act. Each office is independently owned and operated. Listing information is deemed reliable but not guaranteed accurate.