
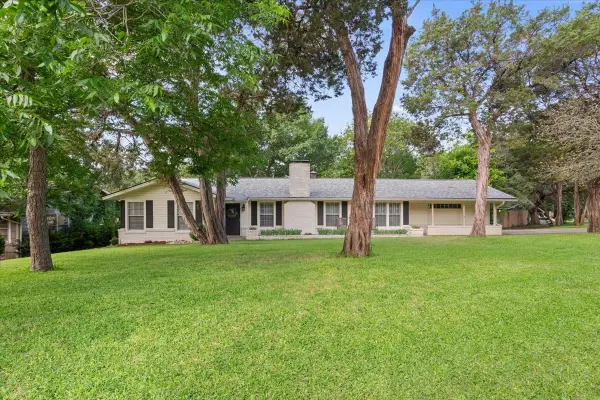
305 Elmwood Drive, Waco, TX 76712
Local realty services provided by:CENTURY 21 Alliance Properties
Listed by: kristi baker
Office: bentwood realty
MLS#:21281764
Source:GDAR
Price summary
- Price:$274,900
- Price per sq. ft.:$158.99
About this home
If you're looking for room to spread out without stretching the budget, this home deserves a closer look! This 3 bedroom, 2 bath home offers a setting that feels established, shaded, and welcoming from the start. Inside, the living area centers around a wood burning fireplace, adding warmth and character to the heart of the home. The updated kitchen features granite countertops, a breakfast area, and a comfortable layout that works well for everyday meals or casual gatherings. The large bonus room adds valuable extra space and could easily serve as a 4th bedroom, second living area, or game room. Outside, the covered back patio opens to a large privacy fenced backyard with plenty of space to enjoy the shade of the mature trees. A storage building adds extra room for tools, lawn equipment, or outdoor items. Don't wait too long to schedule your showing because this home is priced to sell!
Contact an agent
Home facts
- Year built:1989
- Listing ID #:21281764
- Added:1 day(s) ago
- Updated:May 28, 2026 at 11:46 AM
Rooms and interior
- Bedrooms:3
- Total bathrooms:2
- Full bathrooms:2
- Flooring:Carpet, Concrete, Linoleum, Tile, Vinyl
- Kitchen Description:Dishwasher, Electric Range, Microwave
- Living area:1,729 sq. ft.
Heating and cooling
- Cooling:Ceiling Fans, Central Air, Electric
- Heating:Central, Electric
- Central air:Yes
Structure and exterior
- Roof:Composition
- Year built:1989
- Building area:1,729 sq. ft.
- Lot area:0.29 Acres
- Lot Features:Few Trees, Interior Lot, Lawn
- Construction Materials:Brick
- Foundation Description:Slab
- Levels:1 Story
Schools
- High school:Midway
- Middle school:River Valley
- Elementary school:Speegleville
Finances and disclosures
- Price:$274,900
- Price per sq. ft.:$158.99
- Tax amount:$3,461
Features and amenities
- Appliances:Dishwasher, Electric Range, Electric Water Heater, Microwave
- Amenities:Window Coverings
 Information provided, in part, by North Texas Real Estate Information Systems, Inc. Last Updated May 28, 2026 Listings with the NTREIS logo are listed by brokerages other than CENTURY 21 Alliance Properties. GDAR Member Broker: Roger Del Brandt II
New listings near 305 Elmwood Drive
- New
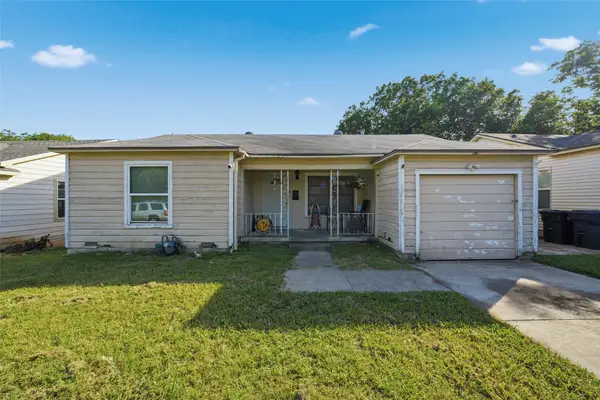 $140,000Active4 beds 2 baths1,483 sq. ft.
1905 Bell Street, Waco, TX 76711
MLS# 21283492Listed by: BRIDGE REALTY - New
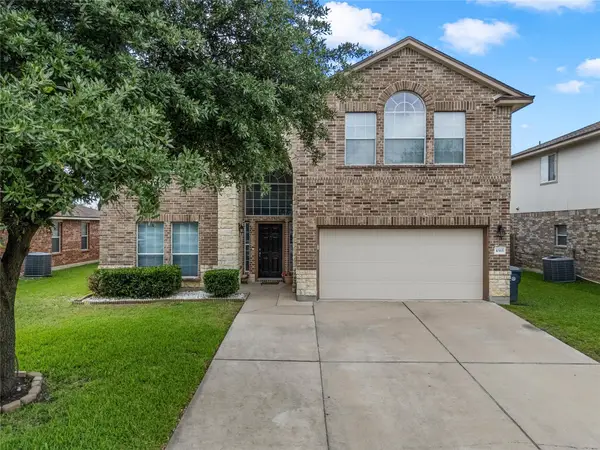 $424,900Active5 beds 3 baths3,150 sq. ft.
10165 China Creek, Waco, TX 76708
MLS# 21270398Listed by: BENTWOOD REALTY - New
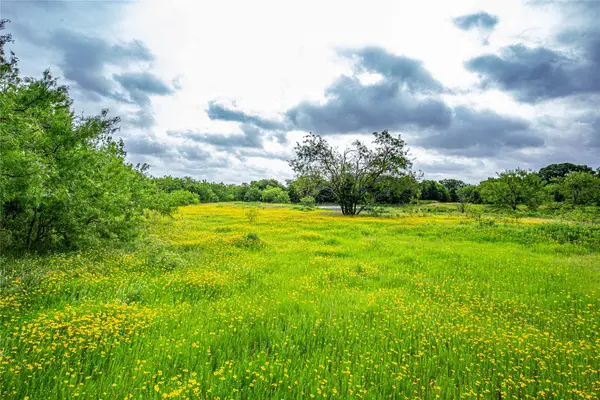 $525,000Active15 Acres
TBD Gholson Rd, Waco, TX 76705
MLS# 21275651Listed by: AXIO REAL ESTATE LLC - New
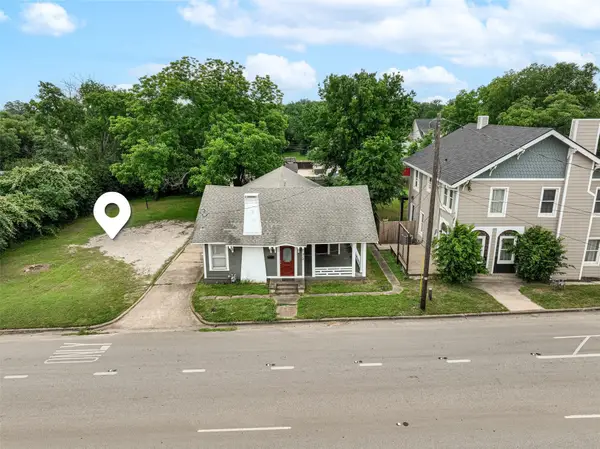 $30,000Active0.13 Acres
508 Herring Avenue, Waco, TX 76708
MLS# 21283248Listed by: TURNER BROTHERS REAL ESTATE, LLC - New
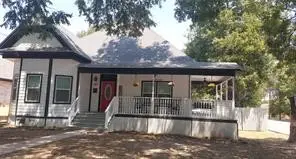 $494,990Active2 beds 2 baths2,456 sq. ft.
901 N 10th Street, Waco, TX 76707
MLS# 21283337Listed by: VINELIFE REALTY CORPORATION - New
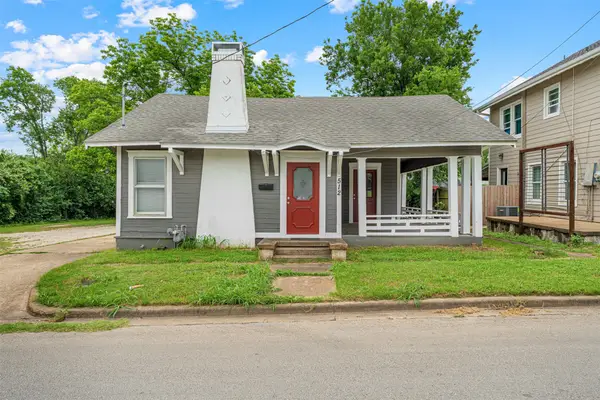 $149,900Active2 beds 2 baths1,106 sq. ft.
521 Herring Avenue, Waco, TX 76708
MLS# 21281568Listed by: TURNER BROTHERS REAL ESTATE, LLC - New
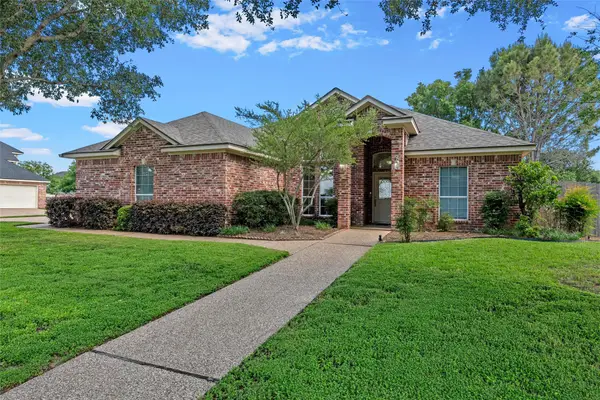 $449,900Active4 beds 3 baths2,379 sq. ft.
5612 Plantation Drive, Waco, TX 76708
MLS# 21283196Listed by: CAMILLE JOHNSON - New
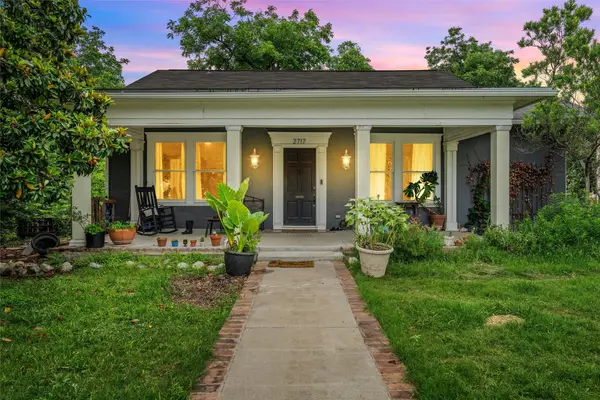 $265,000Active2 beds 2 baths1,866 sq. ft.
2717 Colcord Avenue, Waco, TX 76707
MLS# 21281191Listed by: CAMILLE JOHNSON - New
 $329,000Active3 beds 2 baths1,650 sq. ft.
4400 Cedar Mountain Drive, Waco, TX 76708
MLS# 21281943Listed by: CAMILLE JOHNSON


Protect your home and budget from life's surprises with an Assurant Home Warranty, backed by a partner that supports you through every step of homeownership. Explore Plans.
©2026 Century 21 Real Estate LLC. All rights reserved. CENTURY 21®, the CENTURY 21 Logo and C21® are service marks owned by Century 21 Real Estate LLC. Century 21 Real Estate LLC fully supports the principles of the Fair Housing Act and the Equal Opportunity Act. Each office is independently owned and operated. Listing information is deemed reliable but not guaranteed accurate.