
3906 Green Valley Drive, Waco, TX 76710
Local realty services provided by:CENTURY 21 Judge Fite Company
Listed by: paula guthrie
Office: coldwell banker apex, realtors
MLS#:21429357
Source:GDAR
Price summary
- Price:$865,000
- Price per sq. ft.:$258.83
About this home
Stunning move in ready home sitting high atop a hill with a wonderful view of Lake Waco from almost every room!!! Plus there are 2 owners suites for your choice of setting, both with a peaceful view of the lake. The tall entrance opens with tile floors through the kitchen, dining and living area. Two walls of windows fill this area with sunlight and windows embrace the view of the water. The dining area is large completed with the large tile floors. A sparkling kitchen offers an island with eating area, granite counters, 2 ovens, 1 cook top and great counter space. The downstairs suite is very private with access to the downstairs covered sitting area. To complete the lower level there is 2 guest bedrooms with a shared bath and an impressive laundry. Upstairs is the expansive 2nd owners suite with an even better view of the water & access to the upstairs patio. There is room for a sitting area or lounge area. The bath has a large tile shower, relaxing tub, 2 vanities and a closet to impress with room for a couch and there are chandeliers....
Contact an agent
Home facts
- Year built:1984
- Subdivision & Development:Greenlef Peninsula
- Listing ID #:21429357
- Added:1 day(s) ago
- Updated:November 07, 2026 at 12:48 AM
Rooms and interior
- Bedrooms:4
- Total bathrooms:3
- Full bathrooms:3
- Flooring:Tile, Wood
- Kitchen Description:Dishwasher, Disposal, Electric Cooktop, Electric Oven, Electric Range, Microwave
- Living area:3,342 sq. ft.
Heating and cooling
- Cooling:Central Air, Electric, Zoned
- Heating:Central, Electric, Zoned
- Central air:Yes
Structure and exterior
- Roof:Composition
- Year built:1984
- Building area:3,342 sq. ft.
- Lot area:0.54 Acres
- Architectural Style:Traditional
- Construction Materials:Brick, Stone Veneer
- Foundation Description:Slab
Schools
- High school:Waco
- Middle school:Tennyson
- Elementary school:Mountainview
Finances and disclosures
- Price:$865,000
- Price per sq. ft.:$258.83
Features and amenities
- Appliances:Dishwasher, Disposal, Electric Cooktop, Electric Oven, Electric Range, Microwave
- Amenities:Window Coverings
Parking
- Garage:Yes
- Garage spaces:2
 Information provided, in part, by North Texas Real Estate Information Systems, Inc. Last Updated November 7, 2026 Listings with the NTREIS logo are listed by brokerages other than CENTURY 21 Judge Fite Company. GDAR Member Broker: Ashley Conlon
New listings near 3906 Green Valley Drive
- New
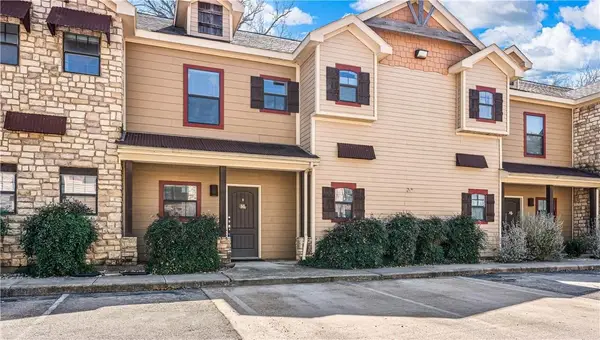 $200,000Active3 beds 3 baths1,206 sq. ft.
2410 S 2nd Street #841, Waco, TX 76706
MLS# 21430901Listed by: THE MCLEOD COMPANY - New
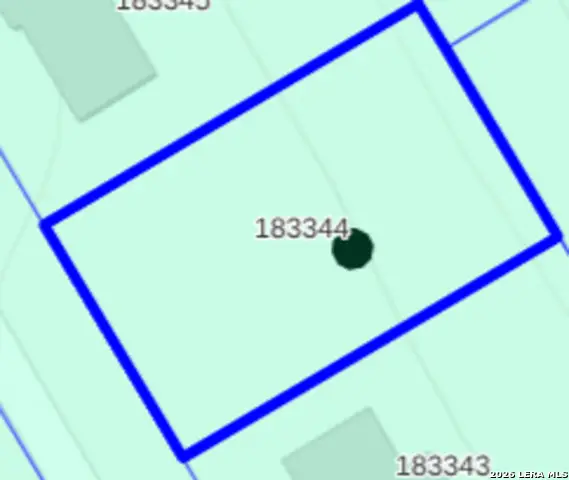 $39,900Active0.35 Acres
4009 N 30th St, Waco, TX 76708
MLS# 2029005Listed by: THE REAL ESTATE RANCH LLC - New
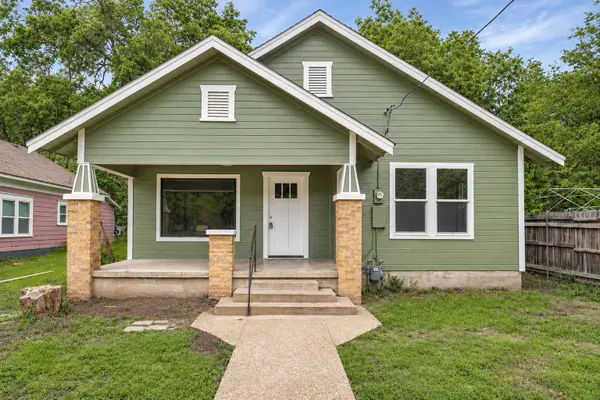 $150,000Active2 beds 1 baths1,086 sq. ft.
1203 Brook Avenue, Waco, TX 76708
MLS# 21430310Listed by: HAUS REALTY GROUP, LLC - New
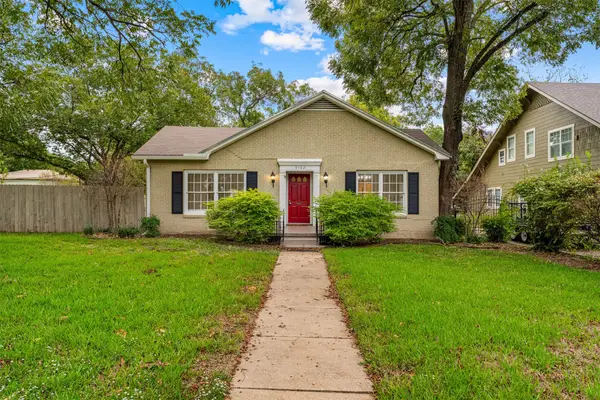 $225,000Active2 beds 2 baths1,781 sq. ft.
3102 Cumberland Avenue, Waco, TX 76707
MLS# 21429801Listed by: REGENCY PARK PROPERTIES LLC - New
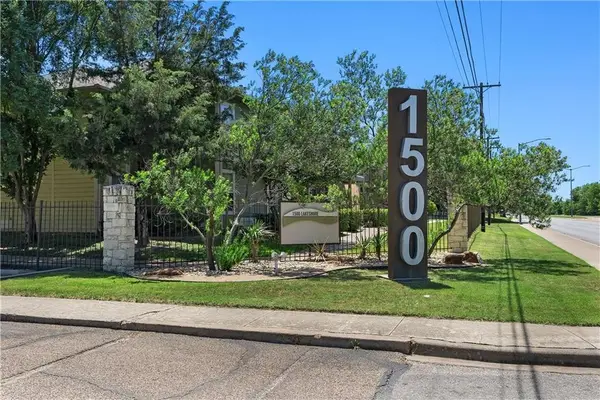 $149,900Active2 beds 2 baths996 sq. ft.
1500 Lake Shore #403, Waco, TX 76708
MLS# 21430004Listed by: PARAMOUNT REALTY & MANAGEMENT - New
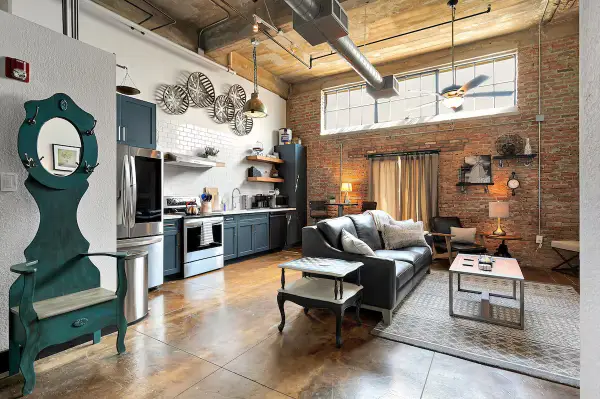 $479,900Active2 beds 2 baths966 sq. ft.
219 S 4th Street #203, Waco, TX 76701
MLS# 21426724Listed by: KELLER WILLIAMS REALTY, WACO - New
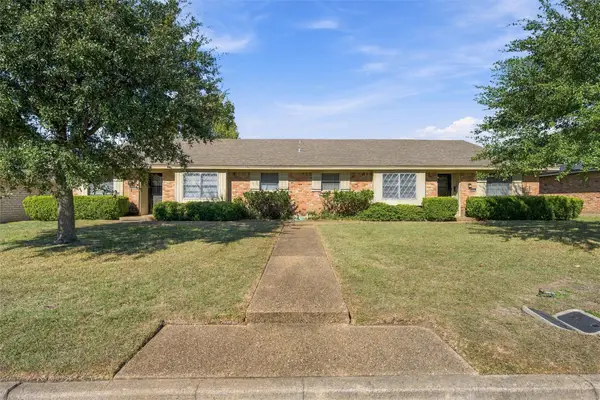 $339,000Active3 beds 2 baths2,688 sq. ft.
6509 Wiethorn Drive #6511, Waco, TX 76710
MLS# 21428100Listed by: WHITE LABEL REALTY - New
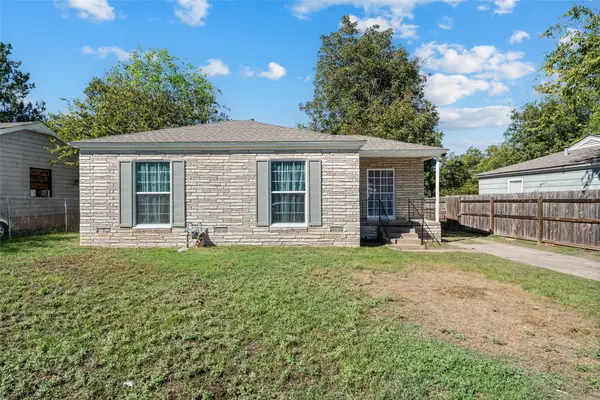 $214,500Active4 beds 2 baths1,345 sq. ft.
2817 Mitchell Avenue, Waco, TX 76708
MLS# 21429852Listed by: THE VANDER WOUDE GROUP - New
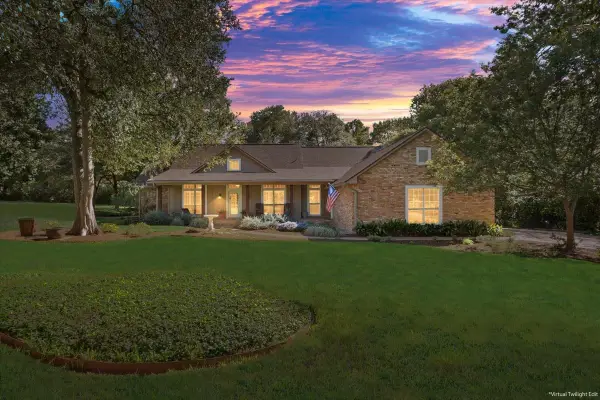 $599,000Active5 beds 3 baths3,049 sq. ft.
351 Greenwood Lane, Waco, TX 76705
MLS# 21423857Listed by: PROPERTIES PLUS - New
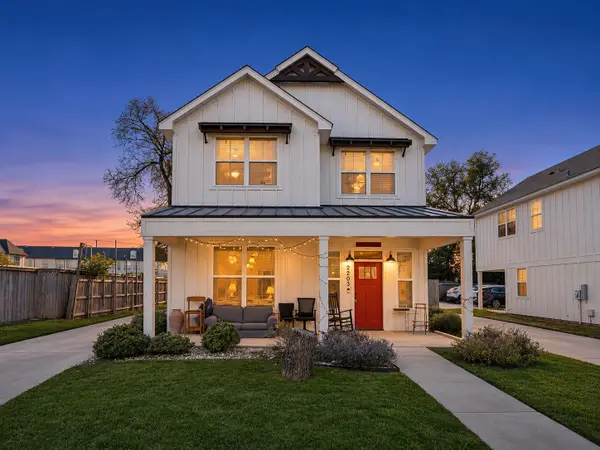 $475,000Active4 beds 5 baths1,994 sq. ft.
2203 S 2nd Street, Waco, TX 76706
MLS# 21426207Listed by: CAMPUS, REALTORS


Protect your home and budget from life's surprises with an Assurant Home Warranty, backed by a partner that supports you through every step of homeownership. Explore Plans.
©2026 Century 21 Real Estate LLC. All rights reserved. CENTURY 21®, the CENTURY 21 Logo and C21® are service marks owned by Century 21 Real Estate LLC. Century 21 Real Estate LLC fully supports the principles of the Fair Housing Act and the Equal Opportunity Act. Each office is independently owned and operated. Listing information is deemed reliable but not guaranteed accurate.