
519 Geyser Trail, Waco, TX 76657
Local realty services provided by:CENTURY 21 Middleton
Listed by: ben caballero
Office: homesusa.com
MLS#:21340140
Source:GDAR
Price summary
- Price:$459,990
- Price per sq. ft.:$205.17
About this home
MLS# 21340140 - Built by J Houston Homes - Dec 2026 completion! ~ NEW JOHN HOUSTON HOME IN SUNWEST VILLAGE PH11 IN MIDWAY ISD. Our beautiful open concept Lansing floor plan is a 1 - story floor plan, with 4 bedrooms, 2 baths, and a 2 car garage. Gorgeous, wide foyer, welcomes you into the large family room with lovely fireplace. The kitchen offers beautiful custom cabinets, stunning counter tops, and a large island for all daily and entertaining needs. Luxury vinyl plank flooring and so many more upgrades make this home a beautiful space to call home. This home is a must see! AVAILABLE NOVEMBER 2026.
Contact an agent
Home facts
- Year built:2026
- Subdivision & Development:Sunwest Village
- Listing ID #:21340140
- Added:55 day(s) ago
- Updated:September 17, 2026 at 11:55 AM
Rooms and interior
- Bedrooms:4
- Total bathrooms:2
- Full bathrooms:2
- Flooring:Carpet, Ceramic Tile, Luxury Vinyl Plank, Wood
- Kitchen Description:Dishwasher, Disposal, Electric Cooktop, Electric Oven, Microwave
- Living area:2,242 sq. ft.
Heating and cooling
- Cooling:Central Air, Electric
- Heating:Central, Electric
- Central air:Yes
Structure and exterior
- Roof:Composition
- Year built:2026
- Building area:2,242 sq. ft.
- Lot area:0.22 Acres
- Architectural Style:Traditional
- Construction Materials:Brick, Stone
- Foundation Description:Slab
- Levels:1 Story
Schools
- High school:Midway
- Middle school:River Valley
- Elementary school:Chapel Park
Finances and disclosures
- Price:$459,990
- Price per sq. ft.:$205.17
Features and amenities
- Appliances:Dishwasher, Disposal, Electric Cooktop, Electric Oven, Microwave
- Amenities:Carbon Monoxide Detectors, Security System, Smoke Detectors
Parking
- Garage:Yes
- Garage spaces:2
 Information provided, in part, by North Texas Real Estate Information Systems, Inc. Last Updated September 17, 2026 Listings with the NTREIS logo are listed by brokerages other than CENTURY 21 Middleton.
New listings near 519 Geyser Trail
- New
 $390,000Active4 beds 3 baths2,965 sq. ft.
2122 Colcord Avenue, Waco, TX 76707
MLS# 21387157Listed by: LOGAN CAPITAL REAL ESTATE, PLLC - New
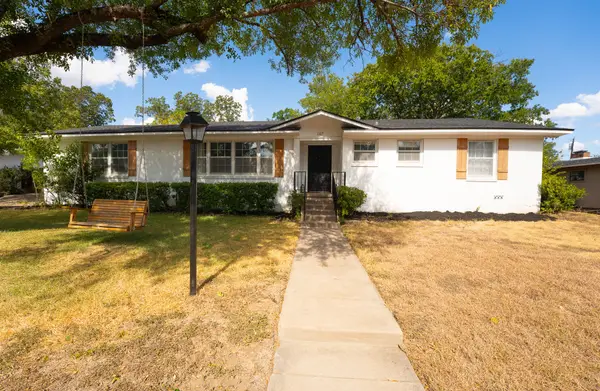 $315,000Active3 beds 2 baths1,746 sq. ft.
1117 Rambler Drive, Waco, TX 76710
MLS# 21388556Listed by: EG REALTY - New
 $215,000Active3 beds 2 baths1,921 sq. ft.
1825 Mahalia Drive, Waco, TX 76705
MLS# 21380232Listed by: HAUS REALTY GROUP, LLC - Open Sun, 1 to 3pmNew
 $539,000Active5 beds 6 baths2,624 sq. ft.
1920 S 15th Street, Waco, TX 76706
MLS# 21357808Listed by: KELLY, REALTORS - New
 $265,000Active3 beds 2 baths1,365 sq. ft.
3516 Parrott Avenue, Waco, TX 76707
MLS# 21388180Listed by: EG REALTY - New
 $285,000Active3 beds 2 baths1,651 sq. ft.
10100 Seville Court, Waco, TX 76708
MLS# 21388216Listed by: EG REALTY - New
 $200,000Active3 beds 2 baths1,176 sq. ft.
1420 Indiana Avenue, Waco, TX 76707
MLS# 21388498Listed by: EG REALTY - New
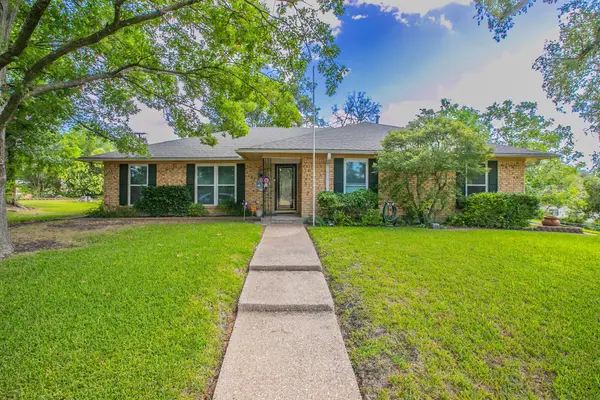 $337,500Active4 beds 2 baths2,194 sq. ft.
1033 Rambler Drive, Waco, TX 76710
MLS# 21385763Listed by: COLDWELL BANKER APEX, REALTORS - New
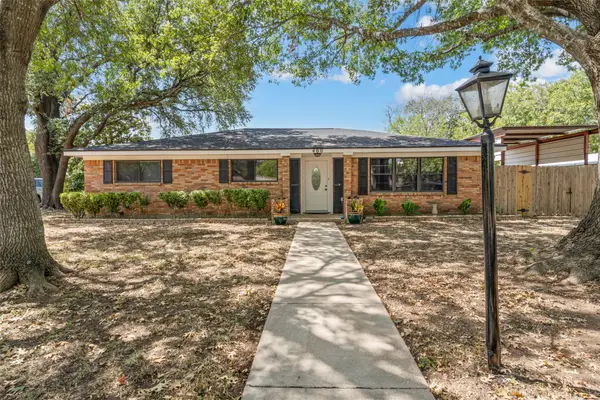 $410,000Active3 beds 3 baths2,138 sq. ft.
400 Cranbrook Drive, Waco, TX 76712
MLS# 21388171Listed by: CIF REAL ESTATE SERVICES, INC. - New
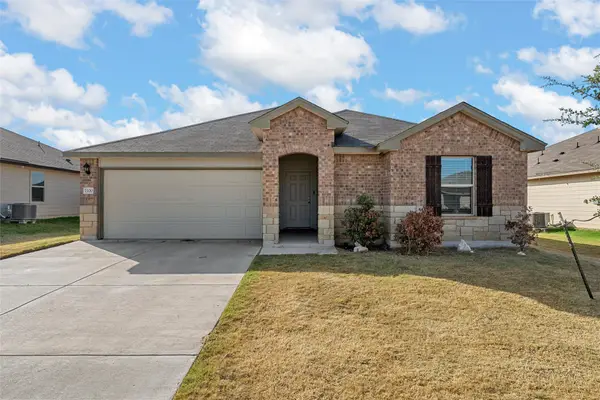 $255,000Active3 beds 2 baths1,229 sq. ft.
7100 Guadalupe Road, Waco, TX 76633
MLS# 21387686Listed by: TEXAS LUXURY AND LAND


Protect your home and budget from life's surprises with an Assurant Home Warranty, backed by a partner that supports you through every step of homeownership. Explore Plans.
©2026 Century 21 Real Estate LLC. All rights reserved. CENTURY 21®, the CENTURY 21 Logo and C21® are service marks owned by Century 21 Real Estate LLC. Century 21 Real Estate LLC fully supports the principles of the Fair Housing Act and the Equal Opportunity Act. Each office is independently owned and operated. Listing information is deemed reliable but not guaranteed accurate.