
5831 Caldwell Street, Waco, TX 76710
Local realty services provided by:CENTURY 21 Harvey Properties
Listed by: jacob sloan
Office: eg realty
MLS#:21380883
Source:GDAR
Price summary
- Price:$260,000
- Price per sq. ft.:$171.17
About this home
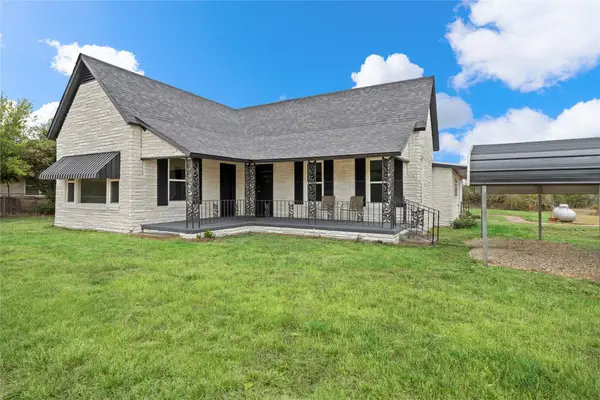
Beautifully reimagined by an artist, this 3-bedroom, 2-bathroom home in the desirable Mountainview neighborhood blends thoughtful updates with distinctive character. The open floorplan creates an inviting flow between the living spaces and makes the home feel even larger than its square footage suggests. Consistent LVP flooring and fresh paint throughout provide a cohesive, move-in-ready feel. Both bathrooms have been newly renovated with stunning tile and refinished tubs, adding style and character throughout. The home also offers excellent storage space, including a spacious primary suite with ample closet space. Outside, the large backyard provides a blank canvas with plenty of room to create the outdoor space of your dreams. Additional highlights include a two-car attached garage, along with original artwork featured throughout the home that the artist is happy to leave as a gift to the new homeowner, if desired.A truly special home with style, creativity, and endless potential.
Contact an agent
Home facts
- Year built:1964
- Subdivision & Development:Ridgedale
- Listing ID #:21380883
- Added:45 day(s) ago
- Updated:October 25, 2026 at 11:56 AM
Rooms and interior
- Bedrooms:3
- Total bathrooms:2
- Full bathrooms:2
- Flooring:Tile, Vinyl
- Kitchen Description:Dishwasher, Electric Oven, Gas Cooktop
- Living area:1,519 sq. ft.
Heating and cooling
- Cooling:Ceiling Fans, Central Air, Electric
- Heating:Central, Electric
- Central air:Yes
Structure and exterior
- Roof:Composition
- Year built:1964
- Building area:1,519 sq. ft.
- Lot area:0.18 Acres
- Lot Features:Cleared, Lawn
- Construction Materials:Brick
- Foundation Description:Slab
- Levels:1 Story
Schools
- High school:Waco
- Middle school:Tennyson
- Elementary school:Mountainview
Finances and disclosures
- Price:$260,000
- Price per sq. ft.:$171.17
- Tax amount:$5,376
Features and amenities
- Appliances:Dishwasher, Electric Oven, Gas Cooktop
Parking
- Garage:Yes
- Garage spaces:2
 Information provided, in part, by North Texas Real Estate Information Systems, Inc. Last Updated October 25, 2026 Listings with the NTREIS logo are listed by brokerages other than CENTURY 21 Harvey Properties. GDAR Member Broker: Renee Harvey
New listings near 5831 Caldwell Street
- New
 $165,000Active2 beds 2 baths1,603 sq. ft.
4230 Hillcrest Drive, Waco, TX 76710
MLS# 21419420Listed by: KELLER WILLIAMS REALTY, WACO - New
 $289,900Active2 beds 2 baths1,612 sq. ft.
201 Pecan Village Circle, Waco, TX 76710
MLS# 21419444Listed by: THE AGENCY WACO - New
 $115,000Active3 beds 2 baths1,264 sq. ft.
1703 Arra Street, Waco, TX 76704
MLS# 21416987Listed by: COLDWELL BANKER APEX, REALTORS - New
 $350,000Active3 beds 2 baths1,960 sq. ft.
11101 China Spring Road, Waco, TX 76708
MLS# 21419469Listed by: THE MCLEOD COMPANY - New
 $200,000Active3 beds 1 baths1,383 sq. ft.
1304 N 22nd Street, Waco, TX 76707
MLS# 21419492Listed by: MAGNOLIA REALTY - New
 $569,000Active4 beds 4 baths3,004 sq. ft.
1117 Drummond Circle, Woodway, TX 76712
MLS# 21419085Listed by: BENTWOOD REALTY - New
 $399,000Active3 beds 3 baths2,150 sq. ft.
4324 Green Point Drive, Waco, TX 76710
MLS# 21419006Listed by: CAMILLE JOHNSON - New
 $180,000Active3 beds 2 baths1,225 sq. ft.
1606 Faulkner Lane, Waco, TX 76704
MLS# 21419319Listed by: AGENTS OF TEXAS, LLC - New
 $295,000Active3 beds 2 baths1,325 sq. ft.
310 Lawndale Street, Waco, TX 76706
MLS# 21418400Listed by: EG REALTY - New
 $389,000Active4 beds 3 baths2,401 sq. ft.
10521 Arabella Lane, Waco, TX 76708
MLS# 21418833Listed by: CAMILLE JOHNSON


Protect your home and budget from life's surprises with an Assurant Home Warranty, backed by a partner that supports you through every step of homeownership. Explore Plans.
©2026 Century 21 Real Estate LLC. All rights reserved. CENTURY 21®, the CENTURY 21 Logo and C21® are service marks owned by Century 21 Real Estate LLC. Century 21 Real Estate LLC fully supports the principles of the Fair Housing Act and the Equal Opportunity Act. Each office is independently owned and operated. Listing information is deemed reliable but not guaranteed accurate.