
618 Kipling Drive, Waco, TX 76710
Local realty services provided by:CENTURY 21 Middleton
618 Kipling Drive,Waco, TX 76710
$239,900
- 3 Beds
- 2 Baths
- 2,271 sq. ft.
- Single family
- Active
Listed by: mike kittrell
Office: fireside realtors
MLS#:21417840
Source:GDAR
Price summary
- Price:$239,900
- Price per sq. ft.:$105.64
About this home
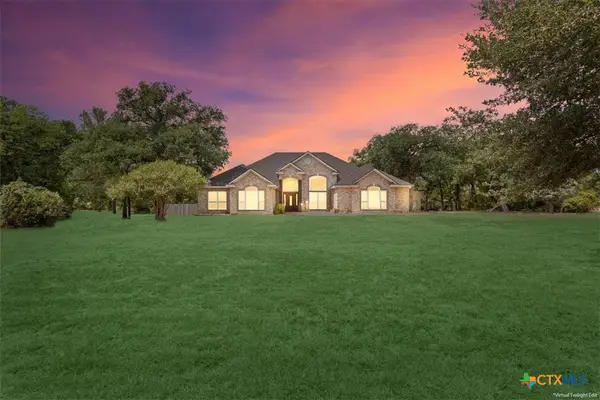
Excellent Family Home in Very Convenient Location! Room to Roam with Primary Bedroom downstairs and 2 Bedrooms and one bath upstairs. Primary Bedroom has attached sitting area . This home also has a Formal Living Room plus a Family Room with Woodburning Fireplace. Updated Kitchen with Granite Countertops and Stainless Steel Appliances Large Backyard with Wood Privacy Fence and Covered Patio. This Home is close to Schools, Shopping, Hospitals, and Dining out. Don't miss this one
Contact an agent
Home facts
- Year built:1965
- Subdivision & Development:Westminster
- Listing ID #:21417840
- Added:1 day(s) ago
- Updated:October 22, 2026 at 08:47 PM
Rooms and interior
- Bedrooms:3
- Total bathrooms:2
- Full bathrooms:2
- Flooring:Carpet, Luxury Vinyl Plank
- Kitchen Description:Dishwasher, Disposal, Double Oven, Electric Oven, Gas Cooktop
- Living area:2,271 sq. ft.
Heating and cooling
- Cooling:Ceiling Fans, Central Air, Electric
- Heating:Natural Gas
- Central air:Yes
Structure and exterior
- Year built:1965
- Building area:2,271 sq. ft.
- Lot area:0.23 Acres
- Lot Features:Lawn, Level
- Architectural Style:Traditional
- Construction Materials:Brick
- Foundation Description:Slab
Schools
- High school:Waco
- Middle school:Tennyson
- Elementary school:Parkdale
Finances and disclosures
- Price:$239,900
- Price per sq. ft.:$105.64
- Tax amount:$4,902
Features and amenities
- Appliances:Dishwasher, Disposal, Double Oven, Electric Oven, Gas Cooktop
 Information provided, in part, by North Texas Real Estate Information Systems, Inc. Last Updated October 22, 2026 Listings with the NTREIS logo are listed by brokerages other than CENTURY 21 Middleton.
New listings near 618 Kipling Drive
- New
 $505,000Active4 beds 5 baths1,954 sq. ft.
1913 S 16th Street, Waco, TX 76706
MLS# 21414169Listed by: EG REALTY - New
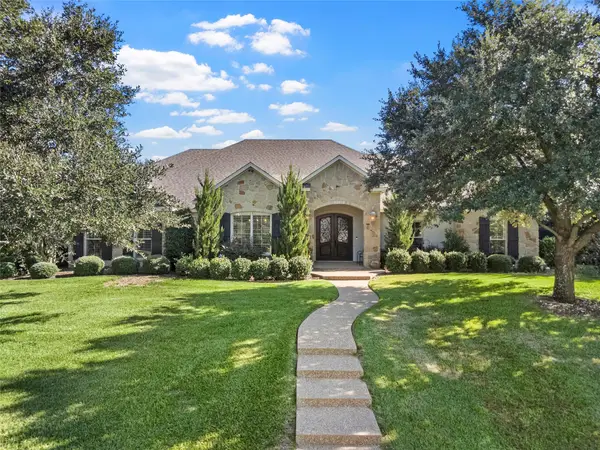 $725,000Active3 beds 3 baths3,136 sq. ft.
7020 Flagstone Circle, McGregor, TX 76657
MLS# 21417956Listed by: CAMILLE JOHNSON - New
 $175,000Active2 beds 1 baths930 sq. ft.
2803 Ross Avenue, Waco, TX 76711
MLS# 21418540Listed by: WEICHERT, REALTORS - THE EASTLAND GROUP - New
 $225,000Active2.47 Acres
TBD Schroeder Drive, Waco, TX 76710
MLS# 21418557Listed by: BRAMLETT PARTNERS - New
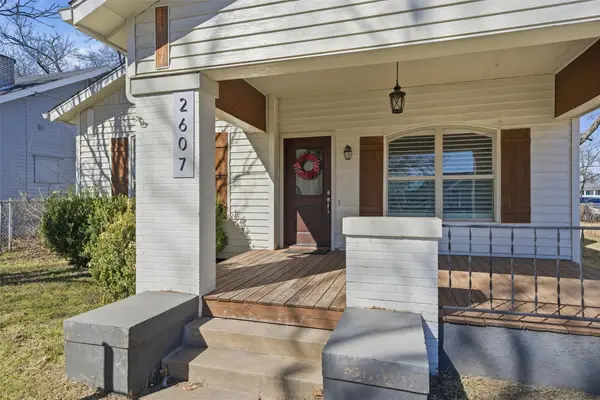 $239,900Active3 beds 2 baths1,612 sq. ft.
2607 Fort Avenue, Waco, TX 76707
MLS# 21418355Listed by: WHITE LABEL REALTY - New
 $159,000Active4 beds 2 baths1,440 sq. ft.
923 Reynolds Street, Waco, TX 76707
MLS# 21418090Listed by: AGENTS OF TEXAS, LLC - New
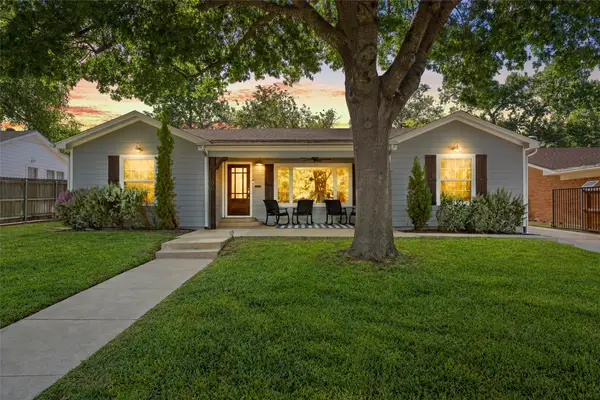 $575,000Active4 beds 3 baths2,355 sq. ft.
200 Oriental Road, Waco, TX 76710
MLS# 21417999Listed by: THE AGENCY WACO - New
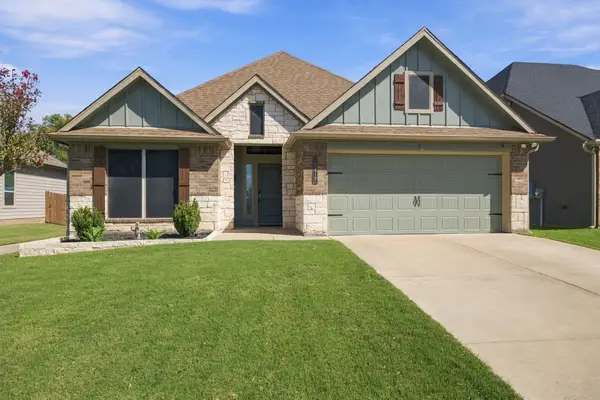 $349,900Active4 beds 3 baths2,105 sq. ft.
10417 Arabella Lane, Waco, TX 76708
MLS# 21417949Listed by: JASON MITCHELL REAL ESTATE TEXAS - New
 $500,000Active4 beds 3 baths2,687 sq. ft.
111 Spring Creek Street, Waco, TX 76705
MLS# 628344Listed by: BENTWOOD REALTY


Protect your home and budget from life's surprises with an Assurant Home Warranty, backed by a partner that supports you through every step of homeownership. Explore Plans.
©2026 Century 21 Real Estate LLC. All rights reserved. CENTURY 21®, the CENTURY 21 Logo and C21® are service marks owned by Century 21 Real Estate LLC. Century 21 Real Estate LLC fully supports the principles of the Fair Housing Act and the Equal Opportunity Act. Each office is independently owned and operated. Listing information is deemed reliable but not guaranteed accurate.