
6724 Gholson Road, Waco, TX 76705
Local realty services provided by:CENTURY 21 Lucky Money Real Estate
6724 Gholson Road,Waco, TX 76705
$1,100,000
- 4 Beds
- 4 Baths
- 2,566 sq. ft.
- Single family
- Active
Listed by: taylor mcgough
Office: all city real estate832-990-2699
MLS#:77789923
Source:HARMLS
Price summary
- Price:$1,100,000
- Price per sq. ft.:$428.68
About this home
Income-producing 5.4 acre property! Outside of Waco city limits, but close to all of Waco's major attractions! With a main house, a leased guest house, 2 Airbnb's and 8 leased lots occupied by tiny homes. The 2,566 sqft, two-story main house offers a farmhouse vibe with 4 bedrooms, 3.5 baths, wood floors, upstairs carpet, and abundant natural light. The leased 1,116 sqft guest cottage has the coziest feel, with 2 bedrooms, 1.5 baths, vinyl flooring downstairs, and carpet upstairs. The Helm is a 908 sqft, two-story studio style shipping container, with 2 bedrooms and 2 baths. The Little Red Hen is a rustic 436 sqft cabin style tiny home with 1 bedroom and 1 bath. A vacant lot offers potential for another tiny home or RV, and an unfinished 10x20 cabin shell could be finished as additional living space or a laundry facility. The property also includes a 12x24 metal shop, a commercial aerobic septic system, business-class cable and internet, 5 water meters, and 3400-amp electric meters.
Contact an agent
Home facts
- Year built:2019
- Subdivision & Development:Darneill Ansell
- Listing ID #:77789923
- Updated:November 16, 2026 at 05:13 PM
Rooms and interior
- Bedrooms:4
- Total bathrooms:4
- Full bathrooms:3
- Half bathrooms:1
- Rooms Total:5
- Living area:2,566 sq. ft.
Heating and cooling
- Cooling:Window Units
- Heating:Window Unit
Structure and exterior
- Year built:2019
- Building area:2,566 sq. ft.
- Lot area:5.4 Acres
- Lot Features:Cleared, Wooded
- Construction Materials:Cement Siding
- Foundation Description:Pillar Post Pier
- Levels:2 Stories
Schools
- High school:CONNALLY HIGH SCHOOL (CONNALLY)
- Middle school:CONNALLY JUNIOR HIGH SCHOOL
- Elementary school:CONNALLY ELEMENTARY SCHOOL
Utilities
- Sewer:Septic Tank
Finances and disclosures
- Price:$1,100,000
- Price per sq. ft.:$428.68
- Tax amount:$9,750 (2026)
New listings near 6724 Gholson Road
- New
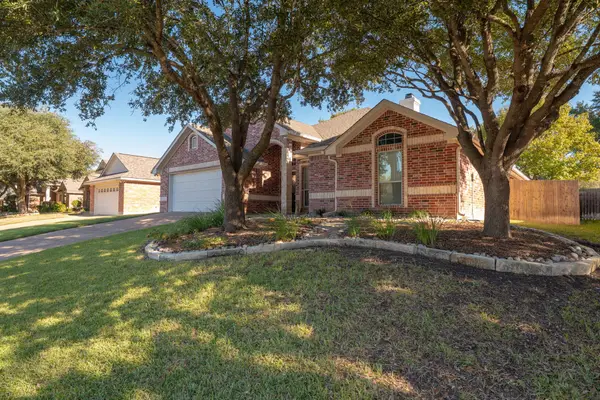 $399,900Active4 beds 2 baths2,130 sq. ft.
3008 Pueblo Drive, Waco, TX 76712
MLS# 21434115Listed by: KELLY, REALTORS - New
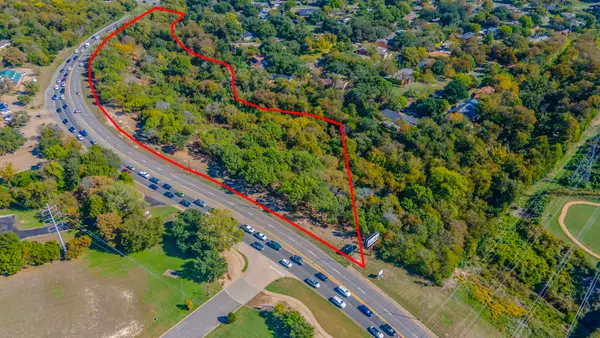 $550,000Active4.6 Acres
7400 Bosque Boulevard, Waco, TX 76710
MLS# 21436585Listed by: GRACELAND REAL ESTATE - New
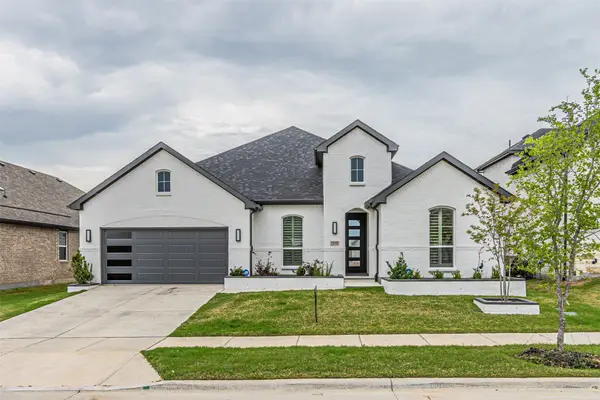 $735,000Active4 beds 3 baths3,370 sq. ft.
2616 Cedar Ridge Road, Celina, TX 75009
MLS# 21436545Listed by: EXIT JRAGZ REALTY ELITE - New
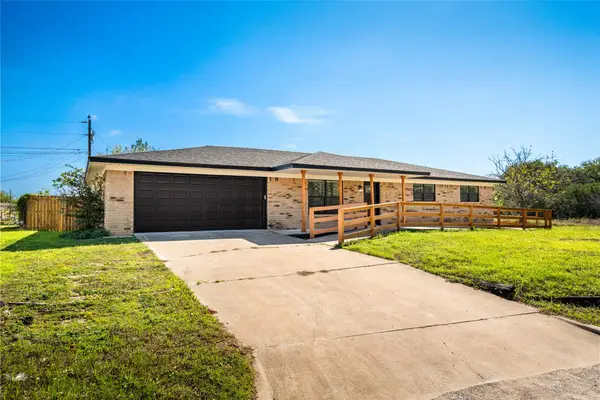 $225,000Active3 beds 2 baths1,518 sq. ft.
418 Pleasantview Drive, Waco, TX 76705
MLS# 21420146Listed by: DHS REALTY - New
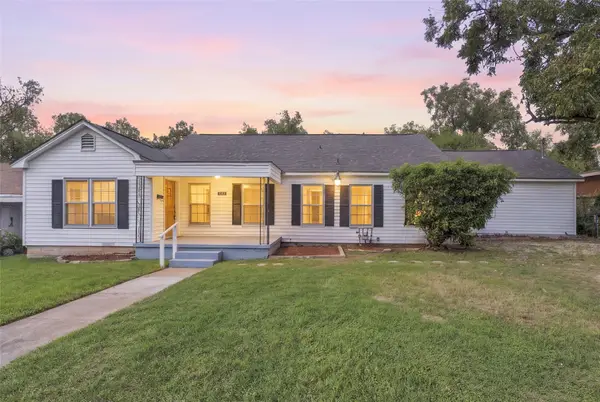 $249,900Active4 beds 2 baths2,012 sq. ft.
3321 Herring Avenue, Waco, TX 76708
MLS# 21436410Listed by: ARISE CAPITAL REAL ESTATE - New
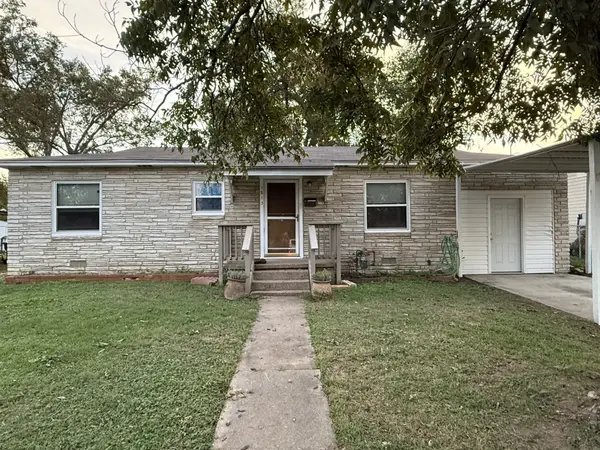 $150,000Active2 beds 1 baths1,128 sq. ft.
1813 Marquita Street, Waco, TX 76711
MLS# 21435152Listed by: BROWN REAL ESTATE - New
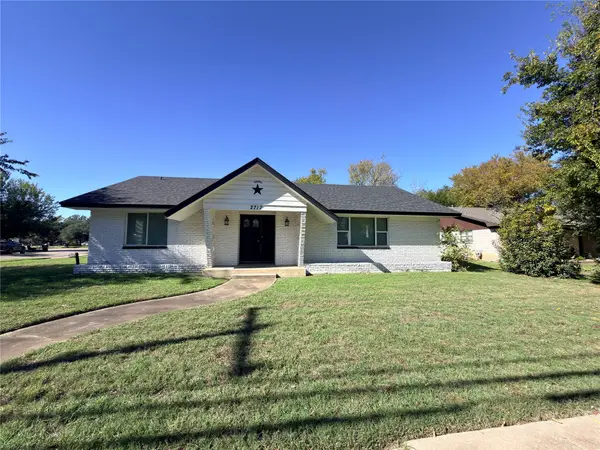 $224,900Active3 beds 3 baths1,961 sq. ft.
2717 Old Robinson Road, Waco, TX 76706
MLS# 21434568Listed by: GRACELAND REAL ESTATE - New
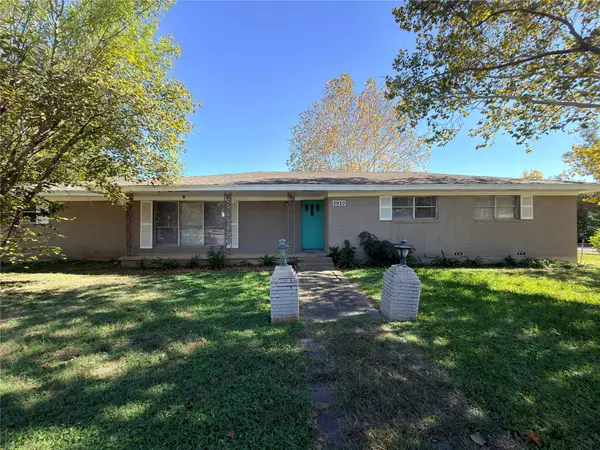 $175,000Active3 beds 2 baths1,570 sq. ft.
2920 Old Robinson Road, Waco, TX 76706
MLS# 21434586Listed by: GRACELAND REAL ESTATE - New
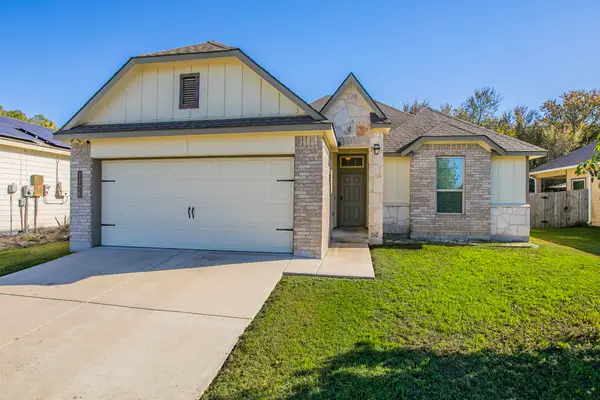 $322,500Active4 beds 2 baths1,724 sq. ft.
1128 Merganser Way, Waco, TX 76706
MLS# 21436274Listed by: ERA COURTYARD REAL ESTATE


Protect your home and budget from life's surprises with an Assurant Home Warranty, backed by a partner that supports you through every step of homeownership. Explore Plans.
©2026 Century 21 Real Estate LLC. All rights reserved. CENTURY 21®, the CENTURY 21 Logo and C21® are service marks owned by Century 21 Real Estate LLC. Century 21 Real Estate LLC fully supports the principles of the Fair Housing Act and the Equal Opportunity Act. Each office is independently owned and operated. Listing information is deemed reliable but not guaranteed accurate.