
801 N 44th Street, Waco, TX 76710
Local realty services provided by:CENTURY 21 Judge Fite Company
Listed by: jeanne mosbaugh
Office: re/max temple-belton
MLS#:21382615
Source:GDAR
Price summary
- Price:$265,000
- Price per sq. ft.:$231.24
About this home
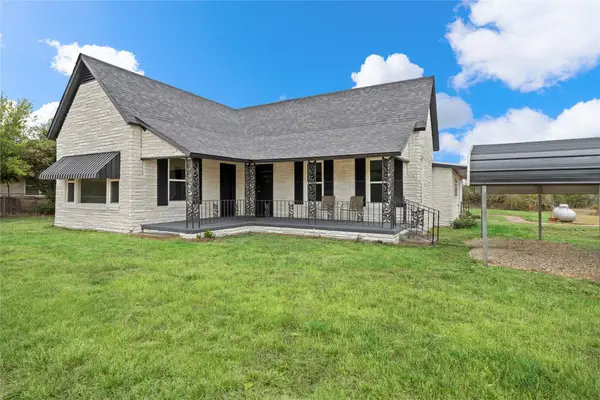
Beautifully reimagined 1950s home in Waco's established Brookview neighborhood! Extensively renovated while preserving some of its original character, this 3-bedroom home offers a bright, open-concept layout connecting the kitchen, dining and living areas, perfect for everyday living and entertaining. The kitchen takes center stage with an oversized quartz island, pop-up electrical outlets, gas cooking, stainless appliances, abundant cabinetry and plenty of workspace. Original hardwood floors bring warmth to the living areas and bedrooms, while updated finishes, oversized windows and neutral tones give the home a fresh, modern feel. A Craftsman-style mahogany Dutch front door and artistic accent wall add personality you won't find in a cookie-cutter home. Major improvements include updated HVAC, water heater, electrical and plumbing, LP SmartSide siding, roof, windows, front and back porch railings, concrete driveway and an oversized detached one-car garage. The updated bath features a ceramic-tiled tub and shower, and the conveniently located stacked laundry maximizes space. Situated on approximately 0.32 acres, the property offers a spacious backyard with mature trees, including a large pecan tree and newly planted live oak. A covered patio with string lighting provides a great spot to relax or entertain, while motion-sensor soffit lighting adds convenience around the exterior. Move-in ready, thoughtfully updated and full of character, 801 N 44th Street offers the charm of an established Waco home with many of the major improvements already completed. Refrigerator and stacked washer and dryer may convey with an acceptable offer....
Contact an agent
Home facts
- Year built:1952
- Subdivision & Development:Crestview
- Listing ID #:21382615
- Added:45 day(s) ago
- Updated:October 25, 2026 at 11:56 AM
Rooms and interior
- Bedrooms:3
- Total bathrooms:1
- Full bathrooms:1
- Kitchen Description:Dishwasher, Disposal, Gas Range
- Living area:1,146 sq. ft.
Heating and cooling
- Cooling:Central Air, Electric
- Heating:Central, Natural Gas
- Central air:Yes
Structure and exterior
- Year built:1952
- Building area:1,146 sq. ft.
- Lot area:0.32 Acres
- Lot Features:Level
- Levels:1 Story
Schools
- High school:Waco
- Middle school:Tennyson
- Elementary school:Crestview
Finances and disclosures
- Price:$265,000
- Price per sq. ft.:$231.24
- Tax amount:$3,612
Features and amenities
- Appliances:Dishwasher, Disposal, Gas Range, Tankless Water Heater
Parking
- Garage:Yes
- Garage spaces:1
 Information provided, in part, by North Texas Real Estate Information Systems, Inc. Last Updated October 25, 2026 Listings with the NTREIS logo are listed by brokerages other than CENTURY 21 Judge Fite Company. GDAR Member Broker: Ashley Conlon
New listings near 801 N 44th Street
- New
 $165,000Active2 beds 2 baths1,603 sq. ft.
4230 Hillcrest Drive, Waco, TX 76710
MLS# 21419420Listed by: KELLER WILLIAMS REALTY, WACO - New
 $289,900Active2 beds 2 baths1,612 sq. ft.
201 Pecan Village Circle, Waco, TX 76710
MLS# 21419444Listed by: THE AGENCY WACO - New
 $115,000Active3 beds 2 baths1,264 sq. ft.
1703 Arra Street, Waco, TX 76704
MLS# 21416987Listed by: COLDWELL BANKER APEX, REALTORS - New
 $350,000Active3 beds 2 baths1,960 sq. ft.
11101 China Spring Road, Waco, TX 76708
MLS# 21419469Listed by: THE MCLEOD COMPANY - New
 $200,000Active3 beds 1 baths1,383 sq. ft.
1304 N 22nd Street, Waco, TX 76707
MLS# 21419492Listed by: MAGNOLIA REALTY - New
 $569,000Active4 beds 4 baths3,004 sq. ft.
1117 Drummond Circle, Woodway, TX 76712
MLS# 21419085Listed by: BENTWOOD REALTY - New
 $399,000Active3 beds 3 baths2,150 sq. ft.
4324 Green Point Drive, Waco, TX 76710
MLS# 21419006Listed by: CAMILLE JOHNSON - New
 $180,000Active3 beds 2 baths1,225 sq. ft.
1606 Faulkner Lane, Waco, TX 76704
MLS# 21419319Listed by: AGENTS OF TEXAS, LLC - New
 $295,000Active3 beds 2 baths1,325 sq. ft.
310 Lawndale Street, Waco, TX 76706
MLS# 21418400Listed by: EG REALTY - New
 $389,000Active4 beds 3 baths2,401 sq. ft.
10521 Arabella Lane, Waco, TX 76708
MLS# 21418833Listed by: CAMILLE JOHNSON


Protect your home and budget from life's surprises with an Assurant Home Warranty, backed by a partner that supports you through every step of homeownership. Explore Plans.
©2026 Century 21 Real Estate LLC. All rights reserved. CENTURY 21®, the CENTURY 21 Logo and C21® are service marks owned by Century 21 Real Estate LLC. Century 21 Real Estate LLC fully supports the principles of the Fair Housing Act and the Equal Opportunity Act. Each office is independently owned and operated. Listing information is deemed reliable but not guaranteed accurate.